Motivated seller! Bring all offers! Recently Remodeled & Move-In Ready!
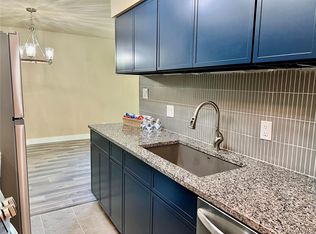
This beautifully updated home features an open floor plan with stunning newer Shaker-style cabinets, granite countertops, and abundant cabinet and counter space, including an oversized pantry for all your storage needs. The recently renovated bathroom boasts classic subway tile, dual sinks, a modern vanity, and stylish finishes throughout. Enjoy a prime location just minutes from Rosamond and Eastmoor Parks, Cherry Creek State Park, and the Denver Tech Center (DTC), with easy access to light rail, I-25, and I-225. HOA includes heat, A/C, water, and sewer for added convenience.
Sold for $145,000
$145,000
7455 E Quincy Avenue #103, Denver, CO 80237
1beds
763sqft
Condominium
Built in 1971
-- sqft lot
$168,000 Zestimate®
$190/sqft
$1,482 Estimated rent
Home value
$168,000
$155,000 - $183,000
$1,482/mo
Zestimate® history
Owner options
List your home for rent
$1,482/mo
Rent Zestimate®
Find your next renter with Zillow Rental Manager. Plus, with online applications, you can quickly screen prospective tenants – for free.
$1,482/mo
Rent Zestimate®
Refinance and save
$1,351/mo
Est. payment
Refinancing to a lower rate could help reduce your monthly payments and save thousands over the life of the loan.
$1,351/mo
Est. payment
Explore your selling options
Work with a Zillow partner agent
Leverage their expertise and Zillow's premium Showcase listings to get your home seen by more buyers.
Get startedList with your own agent
Get your home in front of millions of buyers by listing it on Zillow.
Learn how to do itSell it yourself
Take full control of how buyers see your home on Zillow by listing For Sale by Owner (FSBO).
List your homeWhat's special
Stylish finishesModern vanityClassic subway tileOversized pantryGranite countertopsDual sinksOpen floor plan
Zillow last checked:
Listing updated:
Listed by:
Paul Gruber 303-886-5991 paul@theedgegroup.net,
The Edge Group LLC
Bought with:
Taylor White, 100092116
Start Real Estate
Source: REcolorado as distributed by MLS GRID,MLS#: 2320958
Facts & features
Interior
Bedrooms & bathrooms
- Bedrooms: 1
- Bathrooms: 1
- Full bathrooms: 1
- Main level bathrooms: 1
- Main level bedrooms: 1
Bedroom
- Level: Main
Bathroom
- Level: Main
Kitchen
- Level: Main
Living room
- Level: Main
Heating
- Forced Air
Cooling
- Central Air
Appliances
- Included: Dishwasher, Microwave, Range, Refrigerator
Features
- Granite Counters, Laminate Counters, Pantry
- Flooring: Carpet, Laminate
- Has basement: No
- Common walls with other units/homes: 2+ Common Walls
Interior area
- Total structure area: 763
- Total interior livable area: 763 sqft
- Finished area above ground: 763
Property
Parking
- Total spaces: 1
- Parking features: Asphalt
- Carport spaces: 1
Features
- Levels: One
- Stories: 1
Details
- Parcel number: 704602094
- Zoning: R-2-A
- Special conditions: Standard
Construction
Type & style
- Home type: Condo
- Property subtype: Condominium
- Attached to another structure: Yes
Materials
- Frame
- Foundation: Structural
- Roof: Composition
Condition
- Updated/Remodeled
- Year built: 1971
Utilities & green energy
- Utilities for property: Cable Available
Community & HOA
Community
- Subdivision: Whispering Pines
HOA
- Has HOA: Yes
- Amenities included: Clubhouse, Coin Laundry, Pool, Tennis Court(s)
- Services included: Heat, Insurance, Maintenance Grounds, Sewer, Snow Removal, Trash, Water
- HOA fee: $463 monthly
- HOA name: The Management Trust Inc.
- HOA phone: 303-750-0994
Location
- Region: Denver
Financial & listing details
- Price per square foot: $190/sqft
- Tax assessed value: $188,900
- Annual tax amount: $710
- Date on market: 5/7/2025
- Listing terms: Cash,Conventional
- Exclusions: Sellers Personal Property
- Ownership: Individual
Price history
| Date | Event | Price |
|---|---|---|
| 10/30/2025 | Sold | $145,000+3.6%$190/sqft |
Source:  REcolorado as distributed by MLS GRID #2320958 Report a problem REcolorado as distributed by MLS GRID #2320958 Report a problem | ||
| 9/18/2025 | Pending sale | $139,900$183/sqft |
Source: REcolorado as distributed by MLS GRID #2320958 Report a problem | ||
| 9/16/2025 | Price change | $139,900-3.5%$183/sqft |
Source: REcolorado as distributed by MLS GRID #2320958 Report a problem | ||
| 8/6/2025 | Listed for sale | $144,900$190/sqft |
Source: REcolorado as distributed by MLS GRID #2320958 Report a problem | ||
| 7/25/2025 | Pending sale | $144,900$190/sqft |
Source: REcolorado as distributed by MLS GRID #2320958 Report a problem | ||
| 7/10/2025 | Price change | $144,900-6.5%$190/sqft |
Source: REcolorado as distributed by MLS GRID #2320958 Report a problem | ||
| 6/9/2025 | Price change | $154,900-6.1%$203/sqft |
Source: REcolorado as distributed by MLS GRID #2320958 Report a problem | ||
| 5/22/2025 | Price change | $165,000-5.7%$216/sqft |
Source: REcolorado as distributed by MLS GRID #2320958 Report a problem | ||
| 5/7/2025 | Listed for sale | $174,900+6.6%$229/sqft |
Source: REcolorado as distributed by MLS GRID #2320958 Report a problem | ||
| 8/13/2020 | Sold | $164,000-3.5%$215/sqft |
Source: Public Record Report a problem | ||
| 7/14/2020 | Pending sale | $169,900$223/sqft |
Source: Coldwell Banker Devonshire #3572676 Report a problem | ||
| 7/10/2020 | Listed for sale | $169,900$223/sqft |
Source: Coldwell Banker Devonshire #3572676 Report a problem | ||
| 5/19/2020 | Pending sale | $169,900$223/sqft |
Source: Coldwell Banker Devonshire #3572676 Report a problem | ||
| 5/7/2020 | Listed for sale | $169,900+299.8%$223/sqft |
Source: Coldwell Banker Devonshire #3572676 Report a problem | ||
| 10/2/2019 | Sold | $42,500-41.4%$56/sqft |
Source: Public Record Report a problem | ||
| 5/20/2017 | Sold | $72,500$95/sqft |
Source: Agent Provided Report a problem | ||
Public tax history
| Year | Property taxes | Tax assessment |
|---|---|---|
| 2024 | $695 -22% | $8,970 -23.8% |
| 2023 | $891 +3.5% | $11,770 +5.1% |
| 2022 | $860 +13.7% | $11,200 -2.9% |
| 2021 | $757 +2.9% | $11,530 +13.1% |
| 2020 | $736 +30.1% | $10,196 -0.7% |
| 2019 | $566 | $10,268 +40.5% |
| 2018 | $566 +0.3% | $7,310 |
| 2017 | $564 +39.1% | $7,310 +40.8% |
| 2016 | $405 +50.2% | $5,190 |
| 2015 | $270 0% | $5,190 +59.7% |
| 2014 | $270 +6% | $3,250 |
| 2013 | $255 +17.9% | $3,250 +7.3% |
| 2012 | $216 -26.3% | $3,030 -32.7% |
| 2010 | $293 -4.6% | $4,500 |
| 2009 | $307 -0.2% | $4,500 -2.2% |
| 2008 | $308 -16.7% | $4,600 |
| 2007 | $370 +1.1% | $4,600 -16.7% |
| 2006 | $365 -6.1% | $5,520 |
| 2005 | $389 | $5,520 |
Find assessor info on the county website
Neighborhood: Hampden South
Nearby homes
- $197,5002 bd1 ba952 sqft7455 E Quincy Ave APT 205, Denver, CO 80237Sold
- $158,4002 bd1 ba952 sqft7695 E Quincy Ave APT 101, Denver, CO 80237Off Market
- $159,0001 bd1 ba763 sqft7695 E Quincy Ave APT 102, Denver, CO 80237Sold
- $150,2001 bd1 ba763 sqft7695 E Quincy Ave APT 103, Denver, CO 80237Off Market
- $176,2002 bd1 ba952 sqft7695 E Quincy Ave APT 104, Denver, CO 80237Off Market
- $174,4002 bd1 ba952 sqft7695 E Quincy Ave APT 105, Denver, CO 80237Off Market
- $168,2002 bd1 ba952 sqft7695 E Quincy Ave APT 108, Denver, CO 80237Off Market
- $130,0002 bd1 ba952 sqft7695 E Quincy Ave APT 201, Denver, CO 80237Sold
Nearby schools
GreatSchools rating
- 7/10Southmoor Elementary SchoolGrades: PK-5Distance: 0.8 mi
- 3/10Hamilton Middle SchoolGrades: 6-8Distance: 1.5 mi
- 6/10Thomas Jefferson High SchoolGrades: 9-12Distance: 1.1 mi
Schools provided by the listing agent
- Elementary: Southmoor
- Middle: Hamilton
- High: Thomas Jefferson
- District: Denver 1
Source: REcolorado as distributed by MLS GRID. This data may not be complete. We recommend contacting the local school district to confirm school assignments for this home.
Get a cash offer in 3 minutes
Find out how much your home could sell for in as little as 3 minutes with a no-obligation cash offer.
Estimated market value
$168,000
Get a cash offer in 3 minutes
Find out how much your home could sell for in as little as 3 minutes with a no-obligation cash offer.
Estimated market value
$168,000
- Colorado
- Denver County
- Denver
- 80237
- Hampden South
- 7455 E Quincy Avenue Unit 103
Nearby cities
Nearby neighborhoods
Nearby zip codes
Other Denver Topics
