Skip main navigation
Sold for $2,325,000
  • $2,325,000

    7455 E SIERRA VISTA Drive, Scottsdale, AZ 85250

    3beds
    3,670sqft
    Single Family Residence
    Built in 1997
    9,374 Square Feet Lot
    $2,348,400 Zestimate®
    $634/sqft
    $7,979 Estimated rent

    Home value

    $2,348,400

    $2.14M - $2.56M

    $7,979/mo

    Zestimate® history
    Loading
    Loading...

    Owner options

    List your home for rent

    $7,979/mo

    Rent Zestimate®

    Find your next renter with Zillow Rental Manager. Plus, with online applications, you can quickly screen prospective tenants – for free.

    Learn more

    $7,979/mo

    Rent Zestimate®

    Refinance and save

    $15,140/mo

    Est. payment

    Refinancing to a lower rate could help reduce your monthly payments and save thousands over the life of the loan.

    See today's rates

    $15,140/mo

    Est. payment

    Explore your selling options

    Work with a Zillow partner agent

    Leverage their expertise and Zillow's premium Showcase listings to get your home seen by more buyers.

    Get started

    List with your own agent

    Get your home in front of millions of buyers by listing it on Zillow.

    Learn how to do it

    Sell it yourself

    Take full control of how buyers see your home on Zillow by listing For Sale by Owner (FSBO).

    List your home

    What's special

    Built-in bbq areaSplit floor planSoaring ceilingsBeautifully landscaped groundsPrivate oasisCenter islandLarge den or office
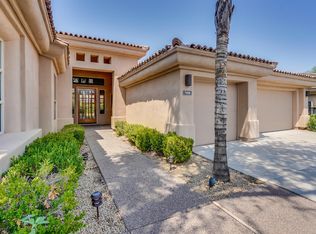
    Timeless Scottsdale Retreat Behind the Gates of Lincoln Place! Welcome to this magnificent 3-bedroom residence PLUS large den or office, ideally situated in the heart of Scottsdale. Enjoy unparalleled access to the area's finest resorts, spas, restaurants, and shopping. Meticulously maintained and thoughtfully updated, this elegant home features a true split floor plan with soaring ceilings, crown molding, and rich hardwood flooring throughout. The spacious primary suite offers a serene retreat, while each guest bedroom includes its own ensuite bath for comfort and privacy. The light-filled kitchen is a chef's dream, complete with a center island, updated finishes, and seamless flow into a cozy breakfast nook and inviting family room. Walls of glass open to to the lush backyard, creating a seamless indoor-outdoor living experience. Step outside to your private oasis, featuring a custom-tiled, resort-style pool with water features, a built-in BBQ area, and beautifully landscaped grounds; perfect for both relaxing and entertaining. This home is the epitome of comfortable luxury: private, refined, and move-in ready.

    Zillow last checked:

    Listing updated:

    Listed by:

    Kristina Spellman kristina@localluxuryre.com,

    Local Luxury Christie's International Real Estate

    Bought with:

    Catherine Jacobson, SA018115000

    Local Luxury Christie's International Real Estate

    Source: ARMLS,MLS#: 6921242MLS Logo

    Facts & features

    Interior

    Bedrooms & bathrooms
    • Bedrooms: 3
    • Bathrooms: 4
    • Full bathrooms: 3
    • 1/2 bathrooms: 1
    Heating
    • Natural Gas
    Cooling
    • Central Air, Ceiling Fan(s)
    Appliances
    • Included: Dryer, Washer, Refrigerator, Built-in Microwave, Dishwasher, Disposal, Electric Cooktop
    • Laundry: Inside
    Features
    • Non-laminate Counter, Granite Counters, Double Vanity, Eat-in Kitchen, 9+ Flat Ceilings, No Interior Steps, Pantry, 3/4 Bath Master Bdrm
    • Flooring: Carpet, Tile, Wood
    • Windows: Double Pane Windows, Tinted Windows, Vinyl Frame
    • Has basement: No
    • Number of fireplaces: 2
    • Fireplace features: Family Room, Gas
    Interior area
    • Total structure area: 3,670
    • Total interior livable area: 3,670 sqft

    Property

    Parking
    • Total spaces: 3
    • Parking features: Garage Door Opener, Direct Access, Attch'd Gar Cabinets
    • Garage spaces: 3
    Features
    • Stories: 1
    • Patio & porch: Covered, Patio
    • Exterior features: Private Street(s)
    • Has private pool: Yes
    • Pool features: Outdoor Pool, Heated
    • Has spa: Yes
    • Spa features: Heated, Private
    • Fencing: Block
    Lot
    • Size: 9,374 Square Feet
    • Features: North/South Exposure, Gravel/Stone Front, Gravel/Stone Back, Grass Front, Auto Timer H2O Front, Auto Timer H2O Back
    Details
    • Parcel number: 17417146

    Construction

    Type & style
    • Home type: SingleFamily
    • Architectural style: Santa Barbara/Tuscan
    • Property subtype: Single Family Residence
    Materials
    • Stucco, Wood Frame, Painted
    • Roof: Tile
    Condition
    • Year built: 1997
    Details
    • Builder name: Monterey

    Utilities & green energy

    • Sewer: Public Sewer
    • Water: City Water
    Green energy
    • Energy efficient items: Multi-Zones
    • Water conservation: Recirculation Pump

    Community & HOA

    Community
    • Features: Gated, Guarded Entry, Biking/Walking Path
    • Security: Security Guard
    • Subdivision: Lincoln Place
    HOA
    • Has HOA: Yes
    • Services included: Maintenance Grounds, Street Maint, Front Yard Maint
    • HOA fee: $1,546 quarterly
    • HOA name: Lincoln Place
    • HOA phone: 623-748-7595
    Location
    • Region: Scottsdale

    Financial & listing details

    • Price per square foot: $634/sqft
    • Tax assessed value: $1,766,800
    • Annual tax amount: $7,099
    • Date on market: 9/18/2025
    • Cumulative days on market: 121 days
    • Listing terms: Cash,Conventional
    • Ownership: Fee Simple

    Price history

    DateEventPrice
    1/16/2026Sold$2,325,000-5.1%$634/sqft
    Source: ARMLS #6921242 Report a problem
    9/18/2025Listed for sale$2,450,000+118.8%$668/sqft
    Source: ARMLS #6921242 Report a problem
    1/14/2016Sold$1,120,000-6.3%$305/sqft
    Source: ARMLS #5319666 Report a problem
    12/15/2015Pending sale$1,195,000$326/sqft
    Source: Coldwell Banker Residential Brokerage - Biltmore-Paradise Valley #5319666 Report a problem
    10/3/2015Price change$1,195,000-7.7%$326/sqft
    Source: Coldwell Banker Residential Brokerage - Biltmore-Paradise Valley #5319666 Report a problem
    8/12/2015Listed for sale$1,295,000+23.3%$353/sqft
    Source: Coldwell Banker Residential Brokerage #5319666 Report a problem
    4/25/2005Sold$1,050,000+27.3%$286/sqft
    Source: Public Record Report a problem
    6/23/2004Sold$825,000+48.8%$225/sqft
    Source: Public Record Report a problem
    12/31/1997Sold$554,396$151/sqft
    Source: Public Record Report a problem

    Public tax history

    YearProperty taxesTax assessment
    2025$7,351 +4.7%$176,680 -0.6%
    2024$7,018 +1.2%$177,760 +72.8%
    2023$6,932 +4.6%$102,853 -8.1%
    2022$6,625 -8.3%$111,900 +2.2%
    2021$7,226 +5.2%$109,500 -0.8%
    2020$6,872 +5.7%$110,370 -0.9%
    2019$6,504 $111,400 +14.8%
    2018$6,504 +0.6%$97,060 +8%
    2017$6,464 +8.6%$89,900 +10.9%
    2016$5,950 +3.6%$81,070 +9.8%
    2015$5,740 $73,810 +11.3%
    2014-- $66,300 -4.2%
    2013-- $69,220 -3%
    2012-- $71,360 -13.4%
    2011-- $82,430 -9.9%
    2010-- $91,460 +1.9%
    2009-- $89,780 -14.5%
    2008-- $105,000 -10.1%
    2007-- $116,750 +58.7%
    2006-- $73,550
    2005-- $73,550 +16.8%
    2004-- $62,950
    2003-- $62,950 +34.9%
    2002-- $46,650
    Find assessor info on the county website

    Neighborhood: 85250

    Nearby schools

    GreatSchools rating
    Schools provided by the listing agent
    • Elementary: Kiva Elementary School
    • Middle: Mohave Middle School
    • High: Saguaro High School
    • District: Scottsdale Unified District

    Source: ARMLS. This data may not be complete. We recommend contacting the local school district to confirm school assignments for this home.

    Get a cash offer in 3 minutes
    Find out how much your home could sell for in as little as 3 minutes with a no-obligation cash offer.
    Estimated market value
    $2,348,400
    Get a cash offer in 3 minutes
    Find out how much your home could sell for in as little as 3 minutes with a no-obligation cash offer.
    Estimated market value
    $2,348,400