Skip main navigation
Closed
  • $515,000

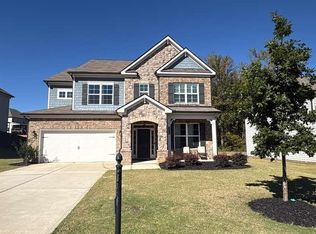
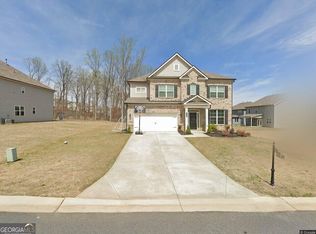
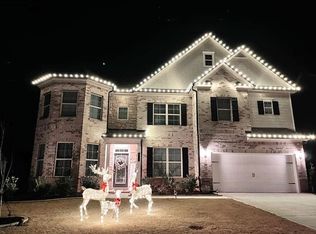
    7455 Easton Valley Ln, Cumming, GA 30028

    5beds
    3,398sqft
    Single Family Residence, Residential
    Built in 2020
    0.26 Acres Lot
    $513,100 Zestimate®
    $152/sqft
    $2,979 Estimated rent

    Home value

    $513,100

    $482,000 - $544,000

    $2,979/mo

    Zestimate® history
    Loading
    Loading...

    Owner options

    List your home for rent

    $2,979/mo

    Rent Zestimate®

    Find your next renter with Zillow Rental Manager. Plus, with online applications, you can quickly screen prospective tenants – for free.

    Learn more

    $2,979/mo

    Rent Zestimate®

    Refinance and save

    $3,921/mo

    Est. payment

    Refinancing to a lower rate could help reduce your monthly payments and save thousands over the life of the loan.

    See today's rates

    $3,921/mo

    Est. payment

    Explore your selling options

    Work with a Zillow partner agent

    Leverage their expertise and Zillow's premium Showcase listings to get your home seen by more buyers.

    Get started

    List with your own agent

    Get your home in front of millions of buyers by listing it on Zillow.

    Learn how to do it

    Sell it yourself

    Take full control of how buyers see your home on Zillow by listing For Sale by Owner (FSBO).

    List your home

    What's special

    Discover your dream home! This impressive 5-bedroom, 4-bathroom residence boasts 3938 square feet of comfortable living space and has been recently enhanced with fresh paint throughout, offering a bright and welcoming atmosphere. Perfect for growing families or those who love to entertain, this home offers ample space for everyone. Imagine the possibilities with five generously sized bedrooms and four well-appointed bathrooms. Located in a sought-after Cumming neighborhood, this property offers a fantastic lifestyle with convenient access to nearby parks and shopping malls. Your outdoor oasis awaits on the extended covered patio, complete with a dedicated grilling area for al fresco dining and relaxation. Ascend to the second level to discover 4 additional bedrooms, each featuring walk-in closets and ceiling fans for optimal comfort. The serene owner's suite is a true retreat, boasting a private sitting room and a bright, beautifully tiled bathroom with a frameless glass shower, separate soaking tub, double vanity, and private water closet, complemented by an enormous walk-in closet. The conveniently located upstairs laundry room, enhanced with storage cabinetry and a laundry sink, adds another layer of thoughtful design to this exceptional home. Don't miss the chance to own this remarkable home, perfectly situated on one of Ansley Park's premier lots. Offering every imaginable upgrade and abundant space for years to come, this is more than just a house – it's the comfortable and stylish home you've been searching for. Come experience the undeniable charm and fall in love!

    Zillow last checked:

    Listing updated:

    Listed by:

    Harun Ciplak,

    NorthGroup Real Estate 470-774-4423

    Bought with:

    NON-MLS NMLS

    Non FMLS Member

    Source: FMLS GA,MLS#: 7773149MLS Logo

    Facts & features

    Interior

    Bedrooms & bathrooms
    • Bedrooms: 5
    • Bathrooms: 4
    • Full bathrooms: 4
    • Main level bathrooms: 1
    • Main level bedrooms: 1
    Rooms
    • Room types: Office
    Primary bedroom
    • Features: In-Law Floorplan, Oversized Master, Sitting Room
    • Level: In-Law Floorplan, Oversized Master, Sitting Room
    Bedroom
    • Features: In-Law Floorplan, Oversized Master, Sitting Room
    Primary bathroom
    • Features: Double Vanity, Separate His/Hers, Separate Tub/Shower
    Dining room
    • Features: Open Concept, Seats 12+
    Kitchen
    • Features: Cabinets White, Kitchen Island, Pantry Walk-In, Solid Surface Counters, View to Family Room
    Heating
    • Central, Forced Air, Natural Gas
    Cooling
    • Central Air, Electric
    Appliances
    • Included: Dishwasher, Disposal, Double Oven, Dryer, Electric Range, Gas Water Heater, Microwave, Refrigerator, Washer
    • Laundry: Upper Level
    Features
    • Crown Molding, Entrance Foyer 2 Story, High Ceilings 9 ft Main, High Ceilings 9 ft Upper
    • Flooring: Carpet, Luxury Vinyl, Tile
    • Windows: Double Pane Windows, Insulated Windows
    • Basement: None
    • Number of fireplaces: 1
    • Fireplace features: Living Room
    • Common walls with other units/homes: No Common Walls
    Interior area
    • Total structure area: 3,398
    • Total interior livable area: 3,398 sqft
    • Finished area above ground: 3,398

    Property

    Parking
    • Total spaces: 6
    • Parking features: Attached, Carport, Driveway, Garage, Garage Door Opener, Garage Faces Front
    • Garage spaces: 2
    • Carport spaces: 4
    • Covered spaces: 6
    • Has uncovered spaces: Yes
    Accessibility
    • Accessibility features: None
    Features
    • Levels: Two
    • Stories: 2
    • Patio & porch: Covered
    • Exterior features: Lighting, Rain Gutters, No Dock
    • Pool features: None
    • Spa features: None
    • Fencing: None
    • Has view: Yes
    • View description: Neighborhood
    • Waterfront features: None
    • Body of water: None
    Lot
    • Size: 0.26 Acres
    • Features: Back Yard, Cleared, Front Yard, Level
    Details
    • Additional structures: None
    • Parcel number: 027 184
    • Other equipment: None
    • Horse amenities: None

    Construction

    Type & style
    • Home type: SingleFamily
    • Architectural style: Traditional
    • Property subtype: Single Family Residence, Residential
    Materials
    • Brick Front, Frame, HardiPlank Type
    • Foundation: Slab
    • Roof: Composition
    Condition
    • Resale
    • New construction: No
    • Year built: 2020

    Utilities & green energy

    • Electric: 110 Volts, 220 Volts
    • Sewer: Public Sewer
    • Water: Public
    • Utilities for property: Electricity Available, Natural Gas Available, Sewer Available, Underground Utilities, Water Available
    Green energy
    • Energy efficient items: None
    • Energy generation: None

    Community & HOA

    Community
    • Features: Homeowners Assoc, Near Schools, Playground, Pool, Sidewalks, Street Lights, Tennis Court(s)
    • Security: Carbon Monoxide Detector(s), Smoke Detector(s)
    • Subdivision: Ansley Park
    HOA
    • Has HOA: Yes
    • HOA fee: $750 annually
    Location
    • Region: Cumming

    Financial & listing details

    • Price per square foot: $152/sqft
    • Tax assessed value: $607,130
    • Annual tax amount: $5,955
    • Date on market: 5/19/2026
    • Cumulative days on market: 20 days
    • Electric utility on property: Yes
    • Road surface type: Asphalt

    Price history

    DateEventPrice
    8/22/2026Listing removed$2,900$1/sqft
    Source: FMLS GA #7814467 Report a problem
    8/19/2026Listed for rent$2,900$1/sqft
    Source: FMLS GA #7814467 Report a problem
    8/19/2026Listing removed$2,900$1/sqft
    Source: Zillow Rentals Report a problem
    8/10/2026Price change$2,900-1.7%$1/sqft
    Source: Zillow Rentals Report a problem
    8/7/2026Price change$2,950-1.7%$1/sqft
    Source: FMLS GA #7814467 Report a problem
    8/6/2026Price change$3,000-14.3%$1/sqft
    Source: FMLS GA #7814467 Report a problem
    8/5/2026Price change$3,500+16.7%$1/sqft
    Source: FMLS GA #7814467 Report a problem
    8/2/2026Price change$3,000-6.3%$1/sqft
    Source: FMLS GA #7814467 Report a problem
    8/1/2026Price change$3,200-8.6%$1/sqft
    Source: Zillow Rentals Report a problem
    7/30/2026Price change$3,500+2.9%$1/sqft
    Source: Zillow Rentals Report a problem
    7/20/2026Price change$3,400+17.2%$1/sqft
    Source: Zillow Rentals Report a problem
    7/17/2026Price change$2,900-1.7%$1/sqft
    Source: Zillow Rentals Report a problem
    7/15/2026Price change$2,950-1.7%$1/sqft
    Source: Zillow Rentals Report a problem
    7/11/2026Price change$3,000-1.6%$1/sqft
    Source: Zillow Rentals Report a problem
    7/9/2026Price change$3,050-1.6%$1/sqft
    Source: Zillow Rentals Report a problem
    7/7/2026Price change$3,100-1.6%$1/sqft
    Source: Zillow Rentals Report a problem
    7/5/2026Price change$3,150-1.6%$1/sqft
    Source: Zillow Rentals Report a problem
    6/30/2026Sold$515,000-6.4%$152/sqft
    Source: FMLS GA #7773149 Report a problem
    6/30/2026Listed for rent$3,200$1/sqft
    Source: Zillow Rentals Report a problem
    6/17/2026Pending sale$550,000$162/sqft
    Source: FMLS GA #7773149 Report a problem
    5/19/2026Listed for sale$550,000-15.4%$162/sqft
    Source: FMLS GA #7773149 Report a problem
    5/27/2025Listing removed$650,000$191/sqft
    Source: FMLS GA #7572466 Report a problem
    5/2/2025Listed for sale$650,000+81.6%$191/sqft
    Source: FMLS GA #7572466 Report a problem
    1/29/2021Sold$357,860$105/sqft
    Source: Public Record Report a problem

    Public tax history

    YearProperty taxesTax assessment
    2025$5,955 -1.8%$242,852 -1.8%
    2024$6,061 +11.9%$247,180 +12.3%
    2023$5,418 +42.2%$220,104 +53.8%
    2022$3,809 -2.3%$143,120 +1.4%
    2021$3,899 +684.5%$141,208 +684.5%
    2020$497 $18,000
    Find assessor info on the county website

    Neighborhood: 30028

    Nearby schools

    GreatSchools rating
    Schools provided by the listing agent
    • Elementary: Poole's Mill
    • Middle: Liberty - Forsyth
    • High: West Forsyth

    Source: FMLS GA. This data may not be complete. We recommend contacting the local school district to confirm school assignments for this home.

    Get a cash offer in 3 minutes
    Find out how much your home could sell for in as little as 3 minutes with a no-obligation cash offer.
    Estimated market value
    $513,100
    Get a cash offer in 3 minutes
    Find out how much your home could sell for in as little as 3 minutes with a no-obligation cash offer.
    Estimated market value
    $513,100