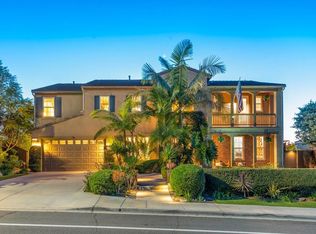
Perched in the coveted Serramar community of La Mesa, this exquisite home at 7455 Eastridge Dr boasts breathtaking panoramic views of downtown, the ocean, mountains, and city lights. Built in 2008, this Tuscan-inspired residence offers a blend of sophistication and convenience, with easy access to downtown San Diego and beyond. Step inside to discover a world of luxury, with custom features at every turn. The home's exterior is adorned with custom color tile roofing, hinting at the elegance within. Inside, you'll find cultured marble countertops in the bathrooms, a granite countertop in the kitchen, and stainless-steel appliances. Handcrafted oak cabinets with a mocha finish and raised 2-panel doors add a touch of warmth and richness to the space. Enjoy cozy evenings by the fireplace in the family room, which features ceramic tile and a gas log stub out. Dual pane windows and zoned climate control ensure energy efficiency and comfort year-round. Plantation shutters in the living room, stairway landing, and loft area add a touch of elegance. The second floor is home to the spacious primary suite, complete with dual primary sinks, an oval tub, and a separate glass-enclosed shower stall. A convenient interior laundry room and a loft area that can be used as a home office or recreation area complete the second floor. This home is wired with CAT-5 and RG 6 cable television wiring in the family room and bedrooms, ensuring seamless connectivity throughout. The views of downtown, the ocean, Point Loma, and the mountains can be enjoyed from multiple vantage points.
Sold for $1,344,995
Street View
$1,344,995
7455 Eastridge Dr, La Mesa, CA 91941
4beds
2,728sqft
Single Family Residence
Built in 2008
0.44 Acres Lot
$1,381,100 Zestimate®
$493/sqft
$5,377 Estimated rent
Home value
$1,381,100
$1.31M - $1.45M
$5,377/mo
Zestimate® history
Owner options
List your home for rent
$5,377/mo
Rent Zestimate®
Find your next renter with Zillow Rental Manager. Plus, with online applications, you can quickly screen prospective tenants – for free.
$5,377/mo
Rent Zestimate®
Refinance and save
$8,702/mo
Est. payment
Refinancing to a lower rate could help reduce your monthly payments and save thousands over the life of the loan.
$8,702/mo
Est. payment
Explore your selling options
Work with a Zillow partner agent
Leverage their expertise and Zillow's premium Showcase listings to get your home seen by more buyers.
Get startedList with your own agent
Get your home in front of millions of buyers by listing it on Zillow.
Learn how to do itSell it yourself
Take full control of how buyers see your home on Zillow by listing For Sale by Owner (FSBO).
List your homeWhat's special
Loft areaCity lightsSpacious primary suiteDual primary sinksCoffee housesStainless - steel appliancesAmple living space
Zillow last checked:
Listing updated:
Listed by:
Richard T Woods DRE #01412706 619-347-9866,
Woods Real Estate Services Inc
Bought with:
Cheri L Mosdell, DRE #02053003
The Avenue Home Collective
Source: SDMLS,MLS#: 240004468 Originating MLS: SDMLS
Originating MLS: SDMLSFacts & features
Interior
Bedrooms & bathrooms
- Bedrooms: 4
- Bathrooms: 3
- Full bathrooms: 3
Heating
- Forced Air Unit
Cooling
- Central Forced Air
Appliances
- Included: Dishwasher, Disposal, Dryer, Fire Sprinklers, Garage Door Opener, Microwave, Range/Oven, Refrigerator, Solar Panels, Washer, Built In Range, Convection Oven, Double Oven, Energy Star Appliances, Gas Stove, Ice Maker, Range/Stove Hood, Self Cleaning Oven, Vented Exhaust Fan, Gas Range, Counter Top, Gas Cooking, Gas Water Heater
- Laundry: Electric, Gas
Features
- Flooring: Carpet, Tile
- Number of fireplaces: 1
- Fireplace features: FP in Family Room
Interior area
- Total structure area: 2,728
- Total interior livable area: 2,728 sqft
Property
Parking
- Total spaces: 6
- Parking features: Attached
- Garage spaces: 2
Features
- Levels: 2 Story
- Patio & porch: Concrete, Patio
- Pool features: N/K
- Fencing: Full
- Has view: Yes
- View description: Bay, City, Evening Lights, Mountains/Hills, Ocean, Panoramic, Valley/Canyon, Neighborhood, City Lights
- Has water view: Yes
- Water view: Bay,Ocean
Lot
- Size: 0.44 Acres
Details
- Parcel number: 4756204600
- Zoning: R-1:SINGLE
- Zoning description: R-1:SINGLE
Construction
Type & style
- Home type: SingleFamily
- Property subtype: Single Family Residence
Materials
- Stucco
- Roof: Tile/Clay
Condition
- Year built: 2008
Utilities & green energy
- Sewer: Sewer Connected
- Water: Meter on Property
Community & HOA
Community
- Security: N/K
- Subdivision: LA MESA
HOA
- Services included: Common Area Maintenance, Limited Insurance
- HOA fee: $195 monthly
- HOA name: Serramar OA
Location
- Region: La Mesa
Financial & listing details
- Price per square foot: $493/sqft
- Tax assessed value: $1,371,894
- Annual tax amount: $18,734
- Date on market: 2/29/2024
- Listing terms: Cal Vet,Cash,Conventional,FHA,VA
Price history
| Date | Event | Price |
|---|---|---|
| 6/18/2024 | Sold | $1,344,995$493/sqft |
Source:  SDMLS #240004468 Report a problem SDMLS #240004468 Report a problem | ||
| 5/29/2024 | Pending sale | $1,344,995$493/sqft |
Source: SDMLS #240004468 Report a problem | ||
| 5/25/2024 | Price change | $1,344,995-1.1%$493/sqft |
Source: SDMLS #240004468 Report a problem | ||
| 5/21/2024 | Price change | $1,359,995-2.5%$499/sqft |
Source: SDMLS #240004468 Report a problem | ||
| 4/28/2024 | Pending sale | $1,394,995$511/sqft |
Source: SDMLS #240004468 Report a problem | ||
| 4/11/2024 | Price change | $1,394,995-0.4%$511/sqft |
Source: SDMLS #240004468 Report a problem | ||
| 3/2/2024 | Listed for sale | $1,399,995+75.2%$513/sqft |
Source: SDMLS #240004468 Report a problem | ||
| 12/24/2019 | Sold | $799,000$293/sqft |
Source:  Glendale AOR ZDD #190055675 Report a problem Glendale AOR ZDD #190055675 Report a problem | ||
| 11/26/2019 | Price change | $799,000-2.4%$293/sqft |
Source: XM Properties #190055675 Report a problem | ||
| 10/14/2019 | Price change | $819,000-2.4%$300/sqft |
Source: XM Properties #190055675 Report a problem | ||
| 10/10/2019 | Listed for sale | $839,000+49.8%$308/sqft |
Source: XM Properties #190055675 Report a problem | ||
| 7/23/2010 | Sold | $560,000-18%$205/sqft |
Source: Public Record Report a problem | ||
| 8/29/2008 | Sold | $683,000$250/sqft |
Source: Public Record Report a problem | ||
Public tax history
| Year | Property taxes | Tax assessment |
|---|---|---|
| 2025 | $18,734 +65.2% | $1,371,894 +60.1% |
| 2024 | $11,339 +3.7% | $856,685 +2% |
| 2023 | $10,936 +1.6% | $839,889 +2% |
| 2022 | $10,759 +2.6% | $823,422 +2% |
| 2021 | $10,488 +0.6% | $807,277 +1% |
| 2020 | $10,426 +32.4% | $799,000 +24.2% |
| 2019 | $7,877 -5.7% | $643,156 +2% |
| 2018 | $8,352 +1.5% | $630,546 +2% |
| 2017 | $8,229 +3.1% | $618,183 +2% |
| 2016 | $7,982 +0.7% | $606,063 +1.5% |
| 2015 | $7,924 +5.1% | $596,960 +2% |
| 2014 | $7,542 | $585,267 +4.5% |
| 2013 | -- | $560,000 |
| 2012 | -- | $560,000 |
| 2011 | -- | $560,000 -20.1% |
| 2010 | -- | $701,314 -0.2% |
| 2009 | -- | $702,981 +56.7% |
| 2008 | -- | $448,681 |
Find assessor info on the county website
Neighborhood: 91941
Nearby homes
- $1,677,1005 bd4 ba3.9k sqft3992 Sacramento Dr, La Mesa, CA 91941Off Market
- $1,099,0003 bd2 ba2.4k sqft7445 Eastridge Dr, La Mesa, CA 91941Off Market
- $1,115,5004 bd3 ba2.4k sqft7425 Eastridge Dr, La Mesa, CA 91941Off Market
- $1,670,0004 bd4 ba3.7k sqft3986 Sacramento Dr, La Mesa, CA 91941Sold
- $1,071,2003 bd3 ba2k sqft3998 Sacramento Dr, La Mesa, CA 91941Off Market
- $1,639,0005 bd4 ba3.7k sqft3980 Sacramento Dr, La Mesa, CA 91941Off Market
- $618,7002 bd3 ba1.4k sqft3850 Murray Hill Rd, La Mesa, CA 91941Off Market
- $1,225,7003 bd3 ba2k sqft7440 Eastridge Dr, La Mesa, CA 91941Off Market
Nearby schools
GreatSchools rating
- 4/10Vista La Mesa AcademyGrades: K-8Distance: 0.5 mi
- 4/10Mount Miguel High SchoolGrades: 9-12Distance: 2.2 mi
- 4/10Lemon Grove Academy For The Sciences And HumanitiesGrades: 6-8Distance: 0.9 mi
Get a cash offer in 3 minutes
Find out how much your home could sell for in as little as 3 minutes with a no-obligation cash offer.
Estimated market value
$1,381,100
Get a cash offer in 3 minutes
Find out how much your home could sell for in as little as 3 minutes with a no-obligation cash offer.
Estimated market value
$1,381,100
- California
- San Diego County
- La Mesa
- 91941
- 7455 Eastridge Dr
Nearby cities
Nearby zip codes
Other La Mesa Topics
