Skip main navigation
Sold
  • Listed by: RexMont Real Estate
    Bought with: Real Broker LLC
    $1,574,000

    7455 NE 120TH Street, Kirkland, WA 98034

    5beds
    2,570sqft
    Single Family Residence
    Built in 1968
    9,918.61 Square Feet Lot
    $1,565,000 Zestimate®
    $612/sqft
    $4,422 Estimated rent

    Home value

    $1,565,000

    $1.46M - $1.69M

    $4,422/mo

    Zestimate® history
    Loading
    Loading...

    Owner options

    List your home for rent

    $4,422/mo

    Rent Zestimate®

    Find your next renter with Zillow Rental Manager. Plus, with online applications, you can quickly screen prospective tenants – for free.

    Learn more

    $4,422/mo

    Rent Zestimate®

    Refinance and save

    $9,504/mo

    Est. payment

    Refinancing to a lower rate could help reduce your monthly payments and save thousands over the life of the loan.

    See today's rates

    $9,504/mo

    Est. payment

    Explore your selling options

    Work with a Zillow partner agent

    Leverage their expertise and Zillow's premium Showcase listings to get your home seen by more buyers.

    Get started

    List with your own agent

    Get your home in front of millions of buyers by listing it on Zillow.

    Learn how to do it

    Sell it yourself

    Take full control of how buyers see your home on Zillow by listing For Sale by Owner (FSBO).

    List your home

    What's special

    Beautifully updated fireplaceExpansive shopSophisticated gray-and-white paletteResealed drivewaysStunning primary bathCustom nichesImpeccable detail
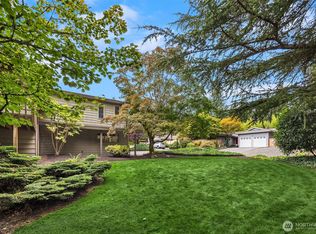
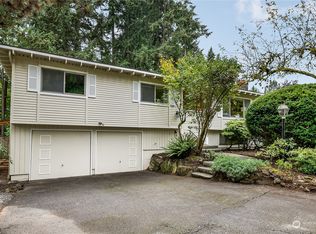
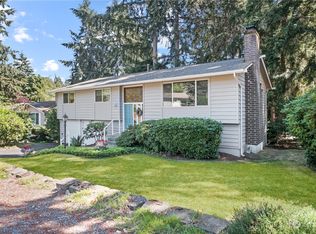
    Beautifully remodeled home on large corner lot near Denny Park. Completely dialed & truly turnkey, this extensively updated split-level blends timeless architecture with refined, modern upgrades—each improvement thoughtfully executed with cohesion, quality & longevity in mind. All three bathrooms have been fully remodeled in a sophisticated gray-and-white palette—guest baths with elevated finishes and a stunning primary bath featuring higher-end materials, custom niches & impeccable detail. The kitchen shines with Brazilian granite counters, ss appliances & a generous island with eating bar that opens seamlessly to the inviting living area & beautifully updated fireplace. Rich hardwood flooring runs cohesively throughout both levels, including the office and stairs- risers rebuilt & framing reinforced for a solid, squeak-free feel. Trim inside & out has been meticulously redone with seamless boards and invisible splices. Every outlet and switch has been replaced, with smart switches added for convenience. 2026 Roof. A brand-new furnace enhances comfort & efficiency, along w/added interior wall insulation for sound dampening. The main garage rivals interior space with epoxy floors, heating, new window, WiFi belt-driven openers & matching trim & paint. The powered garden shed mirrors the same quality. Outdoors, enjoy updated decks, fresh fencing, paver walkways, resealed driveways, manicured beds. Expansive shop with strong potential for future DADU conversion. Top Rated LWSD

    Zillow last checked:

    Listing updated:

    Listed by:

    Adriano Tori,

    RexMont Real Estate

    Bought with:

    Mallory Martin, 136485

    Real Broker LLC

    Source: NWMLS as distributed by MLS GRID,MLS#: 2501414MLS Logo

    Facts & features

    Interior

    Bedrooms & bathrooms
    • Bedrooms: 5
    • Bathrooms: 3
    • Full bathrooms: 2
    • 3/4 bathrooms: 1
    • Main level bathrooms: 2
    • Main level bedrooms: 3
    Primary bedroom
    • Level: Main
    Bedroom
    • Level: Main
    Bedroom
    • Level: Main
    Bedroom
    • Level: Lower
    Bedroom
    • Level: Lower
    Bathroom full
    • Level: Main
    Bathroom full
    • Level: Main
    Bathroom three quarter
    • Level: Lower
    Bonus room
    • Level: Lower
    Entry hall
    • Level: Main
    Family room
    • Level: Lower
    Kitchen with eating space
    • Level: Main
    Living room
    • Level: Main
    Rec room
    • Level: Lower
    Utility room
    • Level: Lower
    Heating
    • Fireplace, Forced Air, Electric, Natural Gas
    Cooling
    • Has cooling: Yes
    Appliances
    • Included: Dishwasher, Disposal, Double Oven, Dryer, Microwave, Refrigerator, Stove(s)/Range(s), Washer, Dishwasher(s), Dryer(s), Garbage Disposal, Microwave(s), Refrigerator(s), Washer(s), Water Heater: Electric, Water Heater Location: Downstairs Bathroom
    Features
    • Central Vacuum, Dining Room
    • Flooring: Ceramic Tile, Hardwood, Carpet
    • Doors: French Doors
    • Windows: Dbl Pane/Storm Window
    • Basement: Finished
    • Number of fireplaces: 2
    • Fireplace features: Electric, Lower Level: 1, Main Level: 1, Fireplace
    Interior area
    • Total structure area: 2,570
    • Total interior livable area: 2,570 sqft

    Property

    Parking
    • Total spaces: 12
    • Parking features: Driveway, Attached Garage, Detached Garage, RV Parking
    • Has attached garage: Yes
    • Covered spaces: 4
    • Uncovered spaces: 8
    Features
    • Levels: Multi/Split
    • Entry location: Main
    • Patio & porch: Built-In Vacuum, Dbl Pane/Storm Window, Dining Room, Fireplace, French Doors, Sprinkler System, Water Heater
    • Has view: Yes
    • View description: Mountain(s), Territorial
    Lot
    • Size: 9,918 sqft
    • Features: Corner Lot, Open Lot, Paved, Secluded, Cable TV, Deck, Fenced-Fully, Gas Available, High Speed Internet, Outbuildings, Patio, RV Parking, Shop, Sprinkler System
    • Topography: Level
    • Residential vegetation: Garden Space
    Details
    • Parcel number: 1974400240
    • Zoning: RSA 6
    • Zoning description: Jurisdiction: City
    • Special conditions: Standard

    Construction

    Type & style
    • Home type: SingleFamily
    • Architectural style: Mid-Century Modern,Split Entry
    • Property subtype: Single Family Residence
    Materials
    • Wood Products
    • Foundation: Poured Concrete
    • Roof: Composition
    Condition
    • Updated/Remodeled
    • Year built: 1968
    • Major remodel year: 1968

    Utilities & green energy

    • Electric: Company: PSE
    • Sewer: Sewer Connected, Company: NUD
    • Water: Public, Company: NUD
    • Utilities for property: Xfinity, Xfinity/Starlink

    Community & neighborhood

    Community
    • Community features: Park, Trail(s)
    Location
    • Region: Kirkland
    • Subdivision: Kirkland

    Other

    Other facts
    • Listing terms: Conventional,FHA,VA Loan
    • Cumulative days on market: 19 days

    Price history

    DateEventPrice
    5/8/2026Sold$1,574,000$612/sqft
    Source: NWMLS as distributed by MLS GRID #2501414 Report a problem
    4/14/2026Pending sale$1,574,000$612/sqft
    Source: NWMLS as distributed by MLS GRID #2501414 Report a problem
    4/2/2026Listed for sale$1,574,000+96.8%$612/sqft
    Source: NWMLS as distributed by MLS GRID #2501414 Report a problem
    3/7/2017Sold$800,000+14.4%$311/sqft
    Source: NWMLS as distributed by MLS GRID #1065243 Report a problem
    1/17/2017Pending sale$699,000$272/sqft
    Source: John L Scott Real Estate #1065243 Report a problem
    1/14/2017Listed for sale$699,000-9.5%$272/sqft
    Source: John L Scott Real Estate #1065243 Report a problem
    12/11/2016Listing removed$772,500$301/sqft
    Source: Owner Report a problem
    12/3/2016Listed for sale$772,500+34.3%$301/sqft
    Source: Owner Report a problem
    4/5/2013Listing removed$500
    Source: Zillow Rental Network Report a problem
    3/27/2013Listed for rent$500
    Source: HotPads for Rent Report a problem
    5/8/2009Listing removed$575,000$224/sqft
    Source: Owner Report a problem
    7/14/2008Listed for sale$575,000+105.4%$224/sqft
    Source: Owner Report a problem
    1/30/2002Sold$280,000$109/sqft
    Source: NWMLS as distributed by MLS GRID #21140146 Report a problem

    Public tax history

    YearProperty taxesTax assessment
    2025$11,974 +25.5%$1,378,000 +18.4%
    2024$9,543 +13.1%$1,164,000 +19.6%
    2023$8,434 -9.1%$973,000 -20.1%
    2022$9,280 +16.2%$1,218,000 +37.2%
    2021$7,985 +4.1%$888,000 +14%
    2020$7,669 +2.6%$779,000 -1.1%
    2019$7,477 +36.7%$788,000 +33.3%
    2018$5,468 -0.5%$591,000 +12.1%
    2017$5,498 +19.5%$527,000 +5.8%
    2016$4,599 $498,000 +5.7%
    2015$4,599 $471,000 +8.3%
    2014$4,599 $435,000 +21.5%
    2013$4,599 $358,000 +4.7%
    2012-- $342,000 -2.8%
    2011-- $352,000 -10.9%
    2010-- $395,000
    2009-- $395,000 +4.2%
    2007-- $379,000 +10.8%
    2006-- $342,000 +10.3%
    2005-- $310,000 +24%
    2001$3,198 +2.2%$250,000 +10.1%
    2000$3,130 $227,000

    Find assessor info on the county website

    Neighborhood: Finn Hill

    Nearby schools

    GreatSchools rating
    Schools provided by the listing agent
    • Elementary: Carl Sandburg Elementary
    • Middle: Finn Hill Middle
    • High: Juanita High

    Source: NWMLS as distributed by MLS GRID. This data may not be complete. We recommend contacting the local school district to confirm school assignments for this home.

    Get a cash offer in 3 minutes
    Find out how much your home could sell for in as little as 3 minutes with a no-obligation cash offer.
    Estimated market value
    $1,565,000
    Get a cash offer in 3 minutes
    Find out how much your home could sell for in as little as 3 minutes with a no-obligation cash offer.
    Estimated market value
    $1,565,000