Skip main navigation
Closed
  • $511,600

    7455 Peach Tree Ln, Michigan City, IN 46360

    3beds
    2,810sqft
    Single Family Residence
    Built in 2006
    1 Acres Lot
    $511,600 Zestimate®
    $182/sqft
    $4,593 Estimated rent

    Home value

    $511,600

    $455,000 - $578,000

    $4,593/mo

    Zestimate® history
    Loading
    Loading...

    Owner options

    List your home for rent

    $4,593/mo

    Rent Zestimate®

    Find your next renter with Zillow Rental Manager. Plus, with online applications, you can quickly screen prospective tenants – for free.

    Learn more

    $4,593/mo

    Rent Zestimate®

    Refinance and save

    $3,098/mo

    Est. payment

    Refinancing to a lower rate could help reduce your monthly payments and save thousands over the life of the loan.

    See today's rates

    $3,098/mo

    Est. payment

    Explore your selling options

    Work with a Zillow partner agent

    Leverage their expertise and Zillow's premium Showcase listings to get your home seen by more buyers.

    Get started

    List with your own agent

    Get your home in front of millions of buyers by listing it on Zillow.

    Learn how to do it

    Sell it yourself

    Take full control of how buyers see your home on Zillow by listing For Sale by Owner (FSBO).

    List your home

    What's special

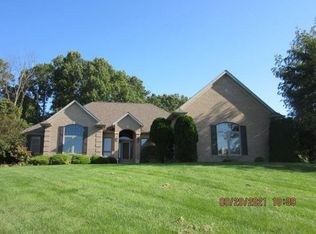
    Beautiful custom built brick home that offers all the upgrades. Master bath with whirlpool tub, a huge tiled walk in shower and walk in closet. Great room has built in speakers, fireplace, and french doors that lead to the 4 season room. Beautiful foyer with pillars that lead to the formal dining room. Custom Mouser cabinets in the kitchen. Pantry. Designer Pella windows through out with the blinds built in, muttons, and pull down shades. Main floor laundry. French doors to the den. Poured basement that is plumbed for a 4th bath and has the egress window already in. Generator. Reverse osmosis system Cooper plumbing. Irrigation system (with 10 zones). Attached finished 3 car garage with 3 openers. Cat 5 lines run to all of the rooms for computers, TV's, etc. Tall ceilings, some 10 feet and some 12 feet. Nothing was over looked when building this home.

    This property is off market, which means it's not currently listed for sale or rent on Zillow. This may be different from what's available on other websites or public sources.
    Zillow last checked:

    Listing updated:

    Listed by:

    Rose Pollock,

    Weichert Realtors, Merrion Gro 219-872-4000

    Bought with:

    Brent Wright, RB14038385

    McColly Real Estate

    Source: NIRA as distributed by MLS GRID,MLS#: 501718MLS Logo

    Facts & features

    Interior

    Bedrooms & bathrooms
    • Bedrooms: 3
    • Bathrooms: 3
    • Full bathrooms: 2
    • 1/2 bathrooms: 1
    Primary bedroom
    • Area: 259.5
    • Dimensions: 17.3 x 15
    Bedroom 2
    • Area: 168
    • Dimensions: 14 x 12
    Bedroom 3
    • Area: 139.2
    • Dimensions: 12 x 11.6
    Bathroom
    • Description: 1/2
    Bathroom
    • Description: Full
    Bathroom
    • Description: Full
    Bonus room
    • Description: Sun Room
    • Dimensions: 18 x 13
    Den
    • Dimensions: 12 x 10
    Dining room
    • Description: Breakfast Room
    • Dimensions: 13 x 11
    Kitchen
    • Area: 216
    • Dimensions: 18 x 12
    Living room
    • Area: 400
    • Dimensions: 20 x 20
    Heating
    • Forced Air, Natural Gas
    Appliances
    • Included: Built-In Gas Range, Dishwasher, Double Oven, Dryer, Exhaust Fan, Microwave, Refrigerator, Washer, Water Softener Owned
    • Laundry: Main Level
    Features
    • Cathedral Ceiling(s), Central Vacuum, Vaulted Ceiling(s)
    • Basement: Crawl Space,Interior Entry,Sump Pump
    • Number of fireplaces: 1
    • Fireplace features: Great Room, Living Room
    Interior area
    • Total structure area: 2,810
    • Total interior livable area: 2,810 sqft
    • Finished area above ground: 2,810

    Property

    Parking
    • Total spaces: 3
    • Parking features: Attached, Garage Door Opener
    • Attached garage spaces: 3
    Features
    • Levels: One
    • Patio & porch: Patio
    • Has spa: Yes
    • Spa features: Bath
    • Frontage length: 163
    Lot
    • Size: 1 Acres
    • Dimensions: 163 x 232 (Irrg)
    • Features: Cul-De-Sac, Paved
    Details
    • Parcel number: 460526100107000046

    Construction

    Type & style
    • Home type: SingleFamily
    • Architectural style: Bungalow
    • Property subtype: Single Family Residence
    Condition
    • New construction: No
    • Year built: 2006

    Utilities & green energy

    • Sewer: Septic Tank
    • Water: Well
    • Utilities for property: Cable Available, Electricity Available, Natural Gas Available

    Community & neighborhood

    Location
    • Region: Michigan City

    HOA & financial

    HOA
    • Has HOA: No

    Other

    Other facts
    • Listing agreement: Exclusive Right To Sell
    • Listing terms: Cash,Conventional,VA Loan
    • Road surface type: Paved

    Price history

    DateEventPrice
    2/11/2022Sold$415,000$148/sqft
    Source: NIRA as distributed by MLS GRID #501718 Report a problem

    Public tax history

    Tax history is unavailable.

    Neighborhood: 46360

    Nearby schools

    GreatSchools rating
    Get a cash offer in 3 minutes
    Find out how much your home could sell for in as little as 3 minutes with a no-obligation cash offer.
    Estimated market value
    $511,600
    Get a cash offer in 3 minutes
    Find out how much your home could sell for in as little as 3 minutes with a no-obligation cash offer.
    Estimated market value
    $511,600