Discover the charm and comfort of this well-kept, fully remodeled, 3-bedroom, 2.5-bathroom home located in the sought-after Pecan Grove subdivision. Offering a spacious and inviting floor plan, this home is perfect for both relaxing and entertaining. Step into the large, open living and dining areas, which have lots of natural light from the ample windows. The living room features a cozy fireplace, built-in shelves, and a seamless flow into the kitchen. The kitchen is a chef’s dream with generous cabinet and countertop space, stainless steel appliances, granite countertops, and a high and low bar that seats up to eight people. The adjoining dining area offers plenty of room for a large dining table or a smaller, more intimate setup. Just off the kitchen, you’ll find a versatile keeping room or office space, a convenient laundry room, a half bath, and easy access to the large garage. which includes a workshop space. On the other side of the home, the spacious bedrooms provide comfort and privacy. The primary suite features tall ceilings, direct access to the patio, and a luxurious en-suite bathroom with two walk-in closets, dual vanities, a water closet, a custom marble shower, and a soaking tub. Step outside to the expansive covered patio overlooking a peaceful backyard — ideal for relaxing or hosting gatherings. The charming picket fence and thoughtfully designed flower beds are complemented by night lighting and a sprinkler system, ensuring easy maintenance. The front of the home features an additional welcoming patio, perfect for greeting guests or enjoying a quiet moment outdoors. This home combines comfort, style, and functionality. Flood Zone X. See the upgrade list & Don’t miss your chance to make this home yours! *Structure square footage nor lot dimensions warranted by Realtor
Sold
Price Unknown
7455 Pecan Grove Dr, Denham Springs, LA 70726
3beds
2,097sqft
Single Family Residence, Residential
Built in 1997
0.53 Acres Lot
$348,200 Zestimate®
$--/sqft
$2,203 Estimated rent
Home value
$348,200
Estimated sales range
Not available
$2,203/mo
Zestimate® history
Owner options
List your home for rent
$2,203/mo
Rent Zestimate®
Find your next renter with Zillow Rental Manager. Plus, with online applications, you can quickly screen prospective tenants – for free.
$2,203/mo
Rent Zestimate®
Refinance and save
$100/mo
Est. payment
Refinancing to a lower rate could help reduce your monthly payments and save thousands over the life of the loan.
$100/mo
Est. payment
Explore your selling options
Work with a Zillow partner agent
Leverage their expertise and Zillow's premium Showcase listings to get your home seen by more buyers.
Get startedList with your own agent
Get your home in front of millions of buyers by listing it on Zillow.
Learn how to do itSell it yourself
Take full control of how buyers see your home on Zillow by listing For Sale by Owner (FSBO).
List your homeWhat's special
Peaceful backyardCustom marble showerThoughtfully designed flower bedsExpansive covered patioHigh and low barStainless steel appliancesGranite countertops
Zillow last checked:
Listing updated:
Listed by:
Lindsey Moore,
Kaizen Home Sales and Services, LLC
Bought with:
Theresa Thibodeaux, 0995680727
Dawson Grey Real Estate
Source: ROAM MLS,MLS#: 2025004349
Facts & features
Interior
Bedrooms & bathrooms
- Bedrooms: 3
- Bathrooms: 3
- Full bathrooms: 2
- Partial bathrooms: 1
Rooms
- Room types: Bathroom, Primary Bathroom, Bedroom, Primary Bedroom, Dining Room, Kitchen, Living Room, Office
Primary bedroom
- Features: Ceiling 9ft Plus, Tray Ceiling(s), Walk-In Closet(s)
- Level: First
- Area: 315
- Dimensions: 21 x 15
Bedroom 1
- Level: First
- Area: 176.8
- Dimensions: 17 x 10.4
Bedroom 2
- Level: First
- Area: 176
- Dimensions: 16 x 11
Primary bathroom
- Features: Double Vanity, Separate Shower, Soaking Tub
- Level: First
- Area: 160
- Dimensions: 16 x 10
Bathroom 1
- Level: First
- Area: 28
- Dimensions: 7 x 4
Bathroom 2
- Level: First
- Area: 50
- Dimensions: 10 x 5
Dining room
- Level: First
- Area: 182
- Dimensions: 14 x 13
Kitchen
- Features: Granite Counters, Kitchen Island, Pantry, Cabinets Custom Built
- Level: First
- Area: 145.6
- Length: 13
Living room
- Level: First
- Area: 396
- Dimensions: 22 x 18
Office
- Level: First
- Area: 125
- Width: 10
Heating
- Central
Cooling
- Central Air, Ceiling Fan(s)
Appliances
- Included: Elec Stove Con, Electric Cooktop, Dishwasher, Disposal, Microwave, Range/Oven, Refrigerator, Self Cleaning Oven, Gas Water Heater, Separate Cooktop, Stainless Steel Appliance(s)
- Laundry: Laundry Room, Electric Dryer Hookup, Washer Hookup, Inside, Washer/Dryer Hookups
Features
- Built-in Features, Ceiling 9'+, Tray Ceiling(s), Ceiling Varied Heights, Vaulted Ceiling(s), Crown Molding, High Speed Internet, Sound System
- Flooring: Ceramic Tile
- Windows: Screens, Window Treatments
- Attic: Attic Access,Storage,Multiple Attics,Walk-up
- Number of fireplaces: 1
- Fireplace features: Ventless
Interior area
- Total structure area: 3,196
- Total interior livable area: 2,097 sqft
Property
Parking
- Total spaces: 4
- Parking features: 4+ Cars Park, Garage, Garage Door Opener
- Has garage: Yes
Features
- Stories: 1
- Patio & porch: Covered, Patio
- Exterior features: Lighting, Sprinkler System, Rain Gutters
- Fencing: Partial,Wood
Lot
- Size: 0.53 Acres
- Dimensions: 240.5 x 100 x 102 x 216
- Features: Landscaped
Details
- Parcel number: 0055384
- Special conditions: Standard
Construction
Type & style
- Home type: SingleFamily
- Architectural style: Traditional
- Property subtype: Single Family Residence, Residential
Materials
- Brick Siding, Frame
- Foundation: Slab
- Roof: Shingle
Condition
- Updated/Remodeled
- New construction: No
- Year built: 1997
Utilities & green energy
- Gas: None
- Sewer: Public Sewer
- Water: Public
- Utilities for property: Cable Connected
Community & HOA
Community
- Security: Smoke Detector(s)
- Subdivision: Pecan Grove
HOA
- Has HOA: Yes
- Services included: Maint Subd Entry HOA
- HOA fee: $100 annually
Location
- Region: Denham Springs
Financial & listing details
- Tax assessed value: $154,800
- Annual tax amount: $853
- Date on market: 3/12/2025
- Listing terms: Cash,Conventional,FHA,FMHA/Rural Dev,VA Loan
Price history
| Date | Event | Price |
|---|---|---|
| 9/18/2025 | Sold | -- |
Source:  ROAM MLS #2025004349 Report a problem ROAM MLS #2025004349 Report a problem | ||
| 8/19/2025 | Pending sale | $370,000$176/sqft |
Source: ROAM MLS #2025004349 Report a problem | ||
| 7/19/2025 | Price change | $370,000-3.1%$176/sqft |
Source: ROAM MLS #2025004349 Report a problem | ||
| 5/19/2025 | Price change | $382,000-0.8%$182/sqft |
Source: ROAM MLS #2025004349 Report a problem | ||
| 4/11/2025 | Price change | $385,000-1%$184/sqft |
Source: ROAM MLS #2025004349 Report a problem | ||
| 3/20/2025 | Price change | $389,000-2.5%$186/sqft |
Source: ROAM MLS #2025004349 Report a problem | ||
| 3/12/2025 | Listed for sale | $399,000$190/sqft |
Source: ROAM MLS #2025004349 Report a problem | ||
Public tax history
| Year | Property taxes | Tax assessment |
|---|---|---|
| 2025 | $853 -1% | $15,480 |
| 2024 | $861 -9.4% | $15,480 |
| 2023 | $950 -0.7% | $15,480 |
| 2022 | $957 -0.3% | $15,480 |
| 2021 | $960 +1.2% | $15,480 |
| 2020 | $949 +23.9% | $15,480 +10.8% |
| 2019 | $766 +4.6% | $13,970 +2.5% |
| 2017 | $733 -37.1% | $13,630 -20.9% |
| 2015 | $1,166 | $17,240 |
| 2014 | $1,166 -2.4% | $17,240 |
| 2013 | $1,194 +0.5% | $17,240 |
| 2012 | $1,189 -2.2% | $17,240 |
| 2011 | $1,215 -1.1% | $17,240 |
| 2010 | $1,229 -1.9% | $17,240 -90% |
| 2009 | $1,252 -30.7% | $172,400 -18% |
| 2008 | $1,807 +18.6% | $210,300 +22% |
| 2007 | $1,524 +17.1% | $172,400 |
| 2006 | $1,301 +1.9% | $172,400 +900% |
| 2005 | $1,277 -0.1% | $17,240 |
| 2004 | $1,278 +59.9% | $17,240 +28.8% |
| 2003 | $799 +0% | $13,390 |
| 2002 | $799 -0.9% | $13,390 |
| 2001 | $806 | $13,390 |
Find assessor info on the county website
Neighborhood: 70726
Nearby homes
- $423,200-- bd-- ba2.7k sqft7465 Pecan Grove Dr, Denham Springs, LA 70726Off Market
- $354,9004 bd3 ba2.1k sqft7445 Pecan Grove Dr, Denham Springs, LA 70726Off Market
- $212,7103 bd3 ba1.9k sqft7460 Pecan Grove Dr, Denham Springs, LA 70726Off Market
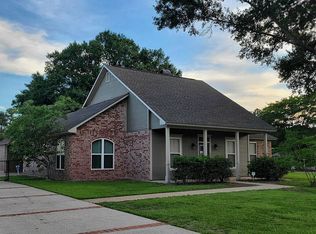
- $392,900-- bd-- ba2.2k sqft7475 Pecan Grove Dr, Denham Springs, LA 70726Off Market
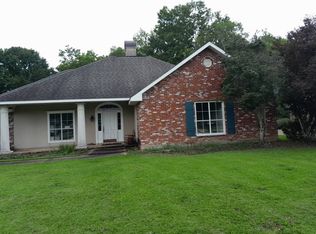
- $26,600-- bd-- ba2.6k sqft31154 Old River Rd, Denham Springs, LA 70726Off Market
- $334,1004 bd3 ba2k sqft7450 Pecan Grove Dr, Denham Springs, LA 70726Off Market
- $307,2004 bd2 ba2.1k sqft7470 Pecan Grove Dr, Denham Springs, LA 70726Off Market
- $375,700-- bd-- ba2.8k sqft7485 Pecan Grove Dr, Denham Springs, LA 70726Off Market
Nearby schools
GreatSchools rating
- 8/10Denham Springs Elementary SchoolGrades: PK-5Distance: 2.2 mi
- 7/10Denham Springs Junior High SchoolGrades: 6-8Distance: 2.4 mi
- 7/10Denham Springs High SchoolGrades: 9-12Distance: 1.6 mi
Schools provided by the listing agent
- District: Livingston Parish
Source: ROAM MLS. This data may not be complete. We recommend contacting the local school district to confirm school assignments for this home.
Get a cash offer in 3 minutes
Find out how much your home could sell for in as little as 3 minutes with a no-obligation cash offer.
Estimated market value
$348,200
Get a cash offer in 3 minutes
Find out how much your home could sell for in as little as 3 minutes with a no-obligation cash offer.
Estimated market value
$348,200
- Louisiana
- Livingston Parish
- Denham Springs
- 70726
- 7455 Pecan Grove Dr
Nearby cities
Nearby zip codes
Other Denham Springs Topics
