Skip main navigation
Sold
  • Price Unknown

    7455 Primrose Post, San Antonio, TX 78218

    3beds
    2,241sqft
    Single Family Residence
    Built in 2013
    7,710 Square Feet Lot
    $259,900 Zestimate®
    $--/sqft
    $1,990 Estimated rent

    Home value

    $259,900

    $247,000 - $275,000

    $1,990/mo

    Zestimate® history
    Loading
    Loading...

    Owner options

    List your home for rent

    $1,990/mo

    Rent Zestimate®

    Find your next renter with Zillow Rental Manager. Plus, with online applications, you can quickly screen prospective tenants – for free.

    Learn more

    $1,990/mo

    Rent Zestimate®

    Refinance and save

    $200/mo

    Est. payment

    Refinancing to a lower rate could help reduce your monthly payments and save thousands over the life of the loan.

    See today's rates

    $200/mo

    Est. payment

    Explore your selling options

    Work with a Zillow partner agent

    Leverage their expertise and Zillow's premium Showcase listings to get your home seen by more buyers.

    Get started

    List with your own agent

    Get your home in front of millions of buyers by listing it on Zillow.

    Learn how to do it

    Sell it yourself

    Take full control of how buyers see your home on Zillow by listing For Sale by Owner (FSBO).

    List your home

    What's special

    Inviting open-concept floor planSpacious corner lotPrivacy and curb appealWell-appointed en-suite bathAmple closet spaceGenerously sized primary suiteExtra yard space
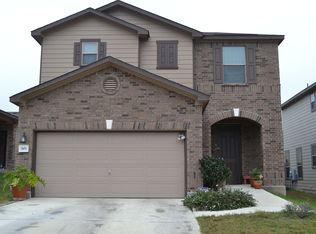
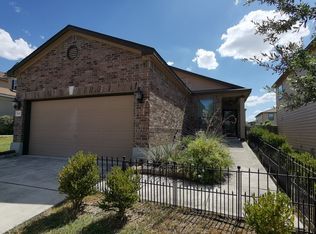
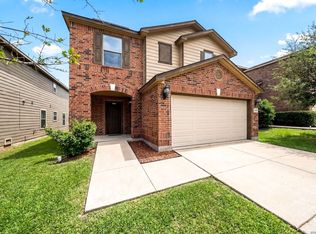
    Welcome to this beautifully designed two-story home nestled in the desirable northeast side of San Antonio. Perfectly positioned on a spacious corner lot, this property offers both privacy and curb appeal with plenty of room to grow. Step inside to an inviting open-concept floor plan that seamlessly connects the living, dining, and kitchen areas-ideal for entertaining and everyday living. The main level is filled with natural light and features a functional layout that keeps everyone connected while still offering defined spaces. Upstairs, you'll find all bedrooms thoughtfully situated for added privacy and comfort. The generously sized primary suite provides a relaxing retreat, complete with ample closet space and a well-appointed en-suite bath. Additional bedrooms are spacious and versatile, perfect for family, guests, or a home office setup. Outside, the corner lot provides extra yard space with endless possibilities for outdoor living, gardening, or play. Conveniently located near shopping, dining, and major highways, this home combines comfort, style, and accessibility. Don't miss the opportunity to make this exceptional property your next home!

    Zillow last checked:

    Listing updated:

    Listed by:

    Martin Tirado TREC #635226 (210) 309-9964,

    Real Broker, LLC

    Source: LERA MLS,MLS#: 1959879MLS Logo

    Facts & features

    Interior

    Bedrooms & bathrooms
    • Bedrooms: 3
    • Bathrooms: 3
    • Full bathrooms: 2
    • 1/2 bathrooms: 1
    Primary bedroom
    • Features: Ceiling Fan(s), Full Bath
    • Area: 238
    • Dimensions: 17 x 14
    Bedroom 2
    • Area: 168
    • Dimensions: 14 x 12
    Bedroom 3
    • Area: 156
    • Dimensions: 12 x 13
    Primary bathroom
    • Features: Tub/Shower Separate, Double Vanity
    • Area: 110
    • Dimensions: 11 x 10
    Dining room
    • Area: 132
    • Dimensions: 11 x 12
    Family room
    • Area: 272
    • Dimensions: 17 x 16
    Kitchen
    • Area: 143
    • Dimensions: 13 x 11
    Heating
    • Central, Electric
    Cooling
    • Central Air
    Appliances
    • Included: Microwave, Range, Disposal, Dishwasher
    • Laundry: Laundry Room, Washer Hookup, Dryer Connection
    Features
    • Liv/Din Combo, Breakfast Bar, Pantry, Study/Library, Game Room, Open Floorplan, Walk-In Closet(s), Ceiling Fan(s)
    • Flooring: Carpet, Ceramic Tile
    • Has basement: No
    • Has fireplace: No
    • Fireplace features: Not Applicable
    Interior area
    • Total interior livable area: 2,241 sqft

    Property

    Parking
    • Total spaces: 2
    • Parking features: Two Car Garage
    • Garage spaces: 2
    Features
    • Levels: Two
    • Stories: 2
    • Patio & porch: Patio, Covered
    • Pool features: None
    • Fencing: Privacy
    Lot
    • Size: 7,710 Square Feet
    • Features: Corner Lot
    • Residential vegetation: Mature Trees
    Details
    • Parcel number: 177380390010

    Construction

    Type & style
    • Home type: SingleFamily
    • Property subtype: Single Family Residence
    Materials
    • Brick, Siding
    • Foundation: Slab
    • Roof: Composition
    Condition
    • Pre-Owned
    • New construction: No
    • Year built: 2013
    Details
    • Builder name: KB Homes

    Utilities & green energy

    • Electric: CPS
    • Sewer: SAWS
    • Water: SAWS, Water System
    • Utilities for property: Cable Available

    Community & HOA

    Community
    • Features: Playground
    • Subdivision: Northeast Crossing Tif 2
    HOA
    • Has HOA: Yes
    • HOA fee: $200 annually
    • HOA name: SPECTRUM ASSOCIATION MANAGEMENT
    Location
    • Region: San Antonio

    Financial & listing details

    • Tax assessed value: $290,420
    • Annual tax amount: $6,578
    • Date on market: 4/21/2026
    • Cumulative days on market: 34 days
    • Listing terms: Conventional,FHA,VA Loan,Cash

    Price history

    DateEventPrice
    6/12/2026Sold--
    Source: LERA MLS #1959879 Report a problem
    5/25/2026Pending sale$269,500$120/sqft
    Source: LERA MLS #1959879 Report a problem
    5/8/2026Contingent$269,500$120/sqft
    Source: LERA MLS #1959879 Report a problem
    4/21/2026Listed for sale$269,500+38.2%$120/sqft
    Source: LERA MLS #1959879 Report a problem
    3/25/2021Sold--
    Source: LERA MLS #1507438 Report a problem
    9/28/2017Sold--
    Source: LERA MLS #44006_1200590 Report a problem
    9/16/2016Listing removed$195,000$87/sqft
    Source: Keller Williams - Heritage #1200590 Report a problem
    9/8/2016Listed for sale$195,000+8.3%$87/sqft
    Source: Keller Williams Heritage #1200590 Report a problem
    1/16/2015Listing removed$180,000$80/sqft
    Source: Owner Report a problem
    1/15/2015Listed for sale$180,000$80/sqft
    Source: Owner Report a problem

    Public tax history

    YearProperty taxesTax assessment
    2025$6,578 -4.4%$290,420 -2.1%
    2024$6,882 -1.1%$296,690 -1.1%
    2023$6,959 -7.7%$300,000 -0.3%
    2022$7,540 +34.8%$300,960 +25.4%
    2021$5,594 $240,060 +10.6%
    2020$5,594 -1.1%$216,960 +2.1%
    2019$5,656 $212,490 +8.7%
    2018$5,656 +402.4%$195,460 +4.6%
    2017$1,126 $186,920 +7%
    2016-- $174,630 +2.2%
    2015$3,722 $170,830 +10%
    2014$3,722 $155,300 +777.4%
    2013-- $17,700 +7.3%
    2012-- $16,500
    2011-- $16,500
    2010-- $16,500
    2009-- $16,500 -2.9%
    2008-- $17,000 -11.5%
    2007-- $19,200
    Find assessor info on the county website

    Neighborhood: 78218

    Nearby schools

    GreatSchools rating
    Schools provided by the listing agent
    • Elementary: Mary Lou Hartman
    • Middle: Woodlake Hills
    • High: Judson
    • District: Judson

    Source: LERA MLS. This data may not be complete. We recommend contacting the local school district to confirm school assignments for this home.

    Get a cash offer in 3 minutes
    Find out how much your home could sell for in as little as 3 minutes with a no-obligation cash offer.
    Estimated market value
    $259,900
    Get a cash offer in 3 minutes
    Find out how much your home could sell for in as little as 3 minutes with a no-obligation cash offer.
    Estimated market value
    $259,900