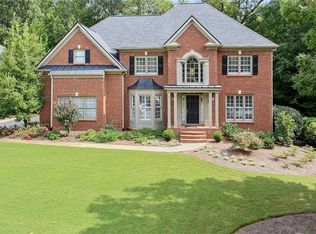
Welcome to this beautifully updated home, perfectly situated on a 1.3-acre lot in a tranquil cul-de-sac within the prestigious Polo Golf and Country Club. With over $150,000 in recent capital improvements, this home seamlessly blends modern luxury, functionality, and natural beauty. Step inside and discover a spacious open floor plan designed for comfortable living and effortless entertaining. The heart of the home is the open-concept kitchen, featuring stainless steel appliances, a breakfast nook, a cozy sitting area, and a pantry with custom-built cabinets. The two-story family room boasts a breathtaking window wall, filling the space with natural light and enhancing the home's expansive feel. The main-level master suite provides a private retreat with ample space, while upstairs, you'll find three additional generously sized bedrooms, brand-new carpet, and thoughtfully updated living areas designed for relaxation and comfort. The terrace level is an entertainer's dream, offering a versatile space that includes a bedroom (or office), a full bathroom, a game room, a gym, and a recreation room. A kitchenette, added in 2019, enhances the basement's functionality, making it an ideal space for guests or extended family. Recent upgrades include two new HVAC systems (upstairs in 2020 and the main level in 2024), ensuring year-round comfort, along with new LVP flooring and a new hot water heater (2020). The home's exterior is just as impressive, featuring meticulously maintained landscaping with retaining walls, planter boxes, and flourishing blueberry bushes. The backyard oasis provides a serene escape where you can unwind and even spot the occasional deer passing through. Additional updates include a new roof (2019), new exterior security doors, and a revitalized pantry, all contributing to the home's move-in-ready appeal. The expansive 3-car garage offers ample storage space to meet all your needs. 1-year Home Buyers Warranty included! Whether you're relaxing indoors or soaking in the natural beauty of your surroundings, this home offers the perfect blend of elegance and tranquility. Don't miss out on the opportunity to make this stunning property your forever home!
Closed
Zillow last checked:
Listing updated:
Bought with:
Non Mls Salesperson, 207121
Non-Mls Company
Source: GAMLS,MLS#: 10466830
Price history
| Date | Event | Price |
|---|---|---|
| 5/28/2025 | Sold | $1,080,000-8.1%$181/sqft |
Source:  GAMLS #10466830 Report a problem GAMLS #10466830 Report a problem | ||
| 4/27/2025 | Pending sale | $1,175,000$196/sqft |
Source:  FMLS GA #7530805 Report a problem FMLS GA #7530805 Report a problem | ||
| 4/10/2025 | Price change | $1,175,000-2.1%$196/sqft |
Source: FMLS GA #7530805 Report a problem | ||
| 2/26/2025 | Listed for sale | $1,200,000+124.3%$201/sqft |
Source: FMLS GA #7530805 Report a problem | ||
| 2/20/2017 | Listing removed | $535,000$89/sqft |
Source: Better Homes and Gardens Real Estate Metro Brokers #5728838 Report a problem | ||
| 2/1/2017 | Listed for sale | $535,000+1.9%$89/sqft |
Source: Better Homes and Gardens Real Estate Metro Brokers #5728838 Report a problem | ||
| 1/27/2017 | Sold | $525,000-1.9%$88/sqft |
Source:  FMLS GA #5728838 Report a problem FMLS GA #5728838 Report a problem | ||
| 12/23/2016 | Pending sale | $535,000$89/sqft |
Source: BHGRE METRO BROKERS #5728838 Report a problem | ||
| 11/10/2016 | Listed for sale | $535,000$89/sqft |
Source: BHGRE METRO BROKERS #5728838 Report a problem | ||
| 9/13/2016 | Pending sale | $535,000$89/sqft |
Source: BHGRE METRO BROKERS #5728838 Report a problem | ||
| 8/2/2016 | Listed for sale | $535,000+16.6%$89/sqft |
Source: BHGRE METRO BROKERS #5728838 Report a problem | ||
| 1/20/1999 | Sold | $458,900$77/sqft |
Source: Public Record Report a problem | ||


Get a cash offer in 3 minutes
Find out how much your home could sell for in as little as 3 minutes with a no-obligation cash offer.
Estimated market value
$1,056,200
