*15k price improvement!* Don't miss out on this charming two-story residence in the elegant Western Hills neighborhood, boasting 4 spacious bedrooms, 2.5 bathrooms, and unparalleled privacy with no backyard neighbors. From the moment you step into the welcoming foyer, you'll be enchanted by the exquisite craftsmanship and attention to detail throughout. The open-concept floor plan allows for seamless transitions between rooms, making it perfect for both entertaining and everyday living. The kitchen seamlessly merges with the inviting dining space. The expansive living room is bathed in natural light, providing a warm and serene atmosphere for relaxation. The master suite on the main level offers generous closet space and a spa-inspired en-suite bathroom. The three additional bedrooms located upstairs are equally spacious. Perhaps one of the home's most attractive features is its serene and private backyard setting. Without neighbors to the rear, enjoy tranquil evenings on the patio, backyard BBQs, or simply the pleasure of unobstructed views and the sounds of nature. The second level balcony is perfect for watching Six Flags fireworks in the summer and enjoying warm coffee in the winter. Positioned in a friendly community with top-rated schools and an array of amenities close by, this residence is the epitome of comfort and peace of mind. This residence is also located near La Cantera, The Rim, many outdoor parks, The University of Texas at San Antonio, and much more! Don't miss this rare opportunity to own a slice of paradise. Schedule a private tour today!
Sold
Price Unknown
7455 Round Mtn, San Antonio, TX 78255
4beds
2,196sqft
Single Family Residence
Built in 1986
10,315 Square Feet Lot
$416,500 Zestimate®
$--/sqft
$2,885 Estimated rent
Home value
$416,500
$396,000 - $437,000
$2,885/mo
Zestimate® history
Owner options
List your home for rent
$2,885/mo
Rent Zestimate®
Find your next renter with Zillow Rental Manager. Plus, with online applications, you can quickly screen prospective tenants – for free.
$2,885/mo
Rent Zestimate®
Refinance and save
Refinancing to a lower rate could help reduce your monthly payments and save thousands over the life of the loan.
Explore your selling options
Work with a Zillow partner agent
Leverage their expertise and Zillow's premium Showcase listings to get your home seen by more buyers.
Get startedList with your own agent
Get your home in front of millions of buyers by listing it on Zillow.
Learn how to do itSell it yourself
Take full control of how buyers see your home on Zillow by listing For Sale by Owner (FSBO).
List your homeWhat's special
Unobstructed viewsUnparalleled privacyTop-rated schoolsBackyard bbqsMaster suiteOpen-concept floor planGenerous closet space
Zillow last checked:
Listing updated:
Listed by:
Lourdes Bishop TREC #684762 (210) 365-9089,
Keller Williams City-View
Source: LERA MLS,MLS#: 1730718
Facts & features
Interior
Bedrooms & bathrooms
- Bedrooms: 4
- Bathrooms: 3
- Full bathrooms: 2
- 1/2 bathrooms: 1
Primary bedroom
- Features: Outside Access, Walk-In Closet(s), Ceiling Fan(s), Full Bath
- Area: 224
- Dimensions: 14 x 16
Bedroom 2
- Area: 143
- Dimensions: 13 x 11
Bedroom 3
- Area: 143
- Dimensions: 13 x 11
Bedroom 4
- Area: 209
- Dimensions: 11 x 19
Primary bathroom
- Features: Tub/Shower Separate, Double Vanity
- Area: 70
- Dimensions: 7 x 10
Kitchen
- Area: 135
- Dimensions: 9 x 15
Living room
- Area: 256
- Dimensions: 16 x 16
Heating
- Central, Electric
Cooling
- Central Air
Appliances
- Included: Range, Disposal, Dishwasher
- Laundry: Main Level, Laundry Room, Washer Hookup, Dryer Connection
Features
- One Living Area, Eat-in Kitchen, High Ceilings, Master Downstairs, Ceiling Fan(s)
- Flooring: Carpet, Wood, Vinyl, Laminate
- Windows: Window Coverings
- Has basement: No
- Has fireplace: No
- Fireplace features: Not Applicable
Interior area
- Total structure area: 2,196
- Total interior livable area: 2,196 sqft
Property
Parking
- Total spaces: 2
- Parking features: Two Car Garage
- Garage spaces: 2
Features
- Levels: Two
- Stories: 2
- Patio & porch: Deck
- Pool features: None
- Fencing: Partial
Lot
- Size: 10,315 Square Feet
- Residential vegetation: Mature Trees
Details
- Parcel number: 167470040150
Construction
Type & style
- Home type: SingleFamily
- Property subtype: Single Family Residence
Materials
- Brick, Siding
- Foundation: Slab
- Roof: Composition
Condition
- Pre-Owned
- New construction: No
- Year built: 1986
Utilities & green energy
- Sewer: Sewer System
- Utilities for property: Cable Available, City Garbage service
Community & HOA
Community
- Features: None
- Subdivision: Western Hills
Location
- Region: San Antonio
Financial & listing details
- Tax assessed value: $412,690
- Annual tax amount: $9,478
- Date on market: 9/11/2025
- Cumulative days on market: 102 days
- Listing terms: Conventional,FHA,VA Loan,Cash
Price history
| Date | Event | Price |
|---|---|---|
| 3/7/2024 | Sold | -- |
Source:  LERA MLS #1730718 Report a problem LERA MLS #1730718 Report a problem | ||
| 2/12/2024 | Pending sale | $415,000$189/sqft |
Source: LERA MLS #1730718 Report a problem | ||
| 1/25/2024 | Contingent | $415,000$189/sqft |
Source: LERA MLS #1730718 Report a problem | ||
| 1/4/2024 | Price change | $415,000-3.5%$189/sqft |
Source: LERA MLS #1730718 Report a problem | ||
| 11/2/2023 | Listed for sale | $430,000$196/sqft |
Source: LERA MLS #1730718 Report a problem | ||
Public tax history
| Year | Property taxes | Tax assessment |
|---|---|---|
| 2025 | $7,111 +293.5% | $412,690 +12.6% |
| 2024 | $1,807 -3.9% | $366,557 +10% |
| 2023 | $1,881 -41.8% | $333,234 +10% |
| 2022 | $3,230 | $302,940 +10% |
| 2021 | -- | $275,400 +3.4% |
| 2020 | -- | $266,410 +5.9% |
| 2019 | $3,136 | $251,630 +4.8% |
| 2018 | $3,136 +0.6% | $240,040 +1.5% |
| 2017 | $3,116 +2.1% | $236,599 +10% |
| 2016 | $3,053 -0.9% | $215,090 +10% |
| 2015 | $3,081 | $195,536 +10% |
| 2014 | $3,081 | $177,760 -0.6% |
| 2013 | -- | $178,780 -10.4% |
| 2012 | -- | $199,440 -0.9% |
| 2011 | -- | $201,330 -6.8% |
| 2010 | -- | $215,963 +10% |
| 2009 | -- | $196,330 +0.1% |
| 2008 | -- | $196,141 -2.5% |
| 2007 | -- | $201,130 +24.1% |
| 2006 | -- | $162,100 +2.3% |
| 2005 | -- | $158,500 |
| 2004 | -- | -- |
| 2003 | -- | -- |
| 2002 | -- | -- |
| 2001 | -- | -- |
| 2000 | -- | -- |
Find assessor info on the county website
Neighborhood: 78255
Nearby homes
- $80,000-- bd-- ba-- sqft7451 Round Mtn, San Antonio, TX 78255Off Market
- $400,5004 bd2 ba2k sqft7459 Round Mtn, San Antonio, TX 78255Off Market

- $103,8000.28 Acres7458 Round Mtn, San Antonio, TX 78255Off Market

- $103,4000.28 Acres7438 Round Mtn, San Antonio, TX 78255Off Market
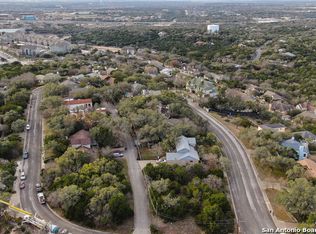
- $75,0000.4 Acres7447 Round Mtn, San Antonio, TX 78255Off Market
- $446,8003 bd2 ba2.6k sqft16134 Chase Hill Blvd, San Antonio, TX 78255Off Market
- $541,7003 bd2 ba2.6k sqft7443 Round Mtn, San Antonio, TX 78255Off Market
- $469,3004 bd2 ba2.7k sqft7434 Round Mtn, San Antonio, TX 78255Off Market
Nearby schools
GreatSchools rating
- 5/10May Elementary SchoolGrades: PK-5Distance: 0.7 mi
- 8/10Garcia Middle SchoolGrades: 6-8Distance: 1.5 mi
- 8/10Brandeis High SchoolGrades: 9-12Distance: 2.7 mi
Schools provided by the listing agent
- Elementary: May
- Middle: Hector Garcia
- High: Louis D Brandeis
- District: Northside
Source: LERA MLS. This data may not be complete. We recommend contacting the local school district to confirm school assignments for this home.
Get a cash offer in 3 minutes
Find out how much your home could sell for in as little as 3 minutes with a no-obligation cash offer.
Estimated market value
$416,500
Get a cash offer in 3 minutes
Find out how much your home could sell for in as little as 3 minutes with a no-obligation cash offer.
Estimated market value
$416,500
- Texas
- Bexar County
- San Antonio
- 78255
- 7455 Round Mtn
Nearby cities
Nearby neighborhoods
Nearby zip codes
Other San Antonio Topics
