Skip main navigation
Off market
  • $181,200

    7455 SE King Rd Unit 45, Milwaukie, OR 97222

    3beds
    1,792sqft
    MobileManufactured
    Built in 1996
    -- sqft lot
    $181,200 Zestimate®
    $101/sqft
    $2,522 Estimated rent

    Home value

    $181,200

    $156,000 - $210,000

    $2,522/mo

    Zestimate® history
    Loading
    Loading...

    Owner options

    List your home for rent

    $2,522/mo

    Rent Zestimate®

    Find your next renter with Zillow Rental Manager. Plus, with online applications, you can quickly screen prospective tenants – for free.

    Learn more

    $2,522/mo

    Rent Zestimate®

    Refinance and save

    $1,820/mo

    Est. payment

    Refinancing to a lower rate could help reduce your monthly payments and save thousands over the life of the loan.

    See today's rates

    $1,820/mo

    Est. payment

    Explore your selling options

    Work with a Zillow partner agent

    Leverage their expertise and Zillow's premium Showcase listings to get your home seen by more buyers.

    Get started

    List with your own agent

    Get your home in front of millions of buyers by listing it on Zillow.

    Learn how to do it

    Sell it yourself

    Take full control of how buyers see your home on Zillow by listing For Sale by Owner (FSBO).

    List your home

    What's special

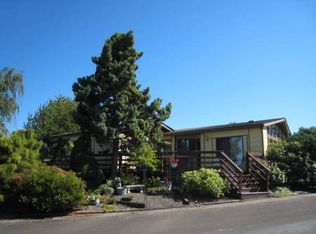
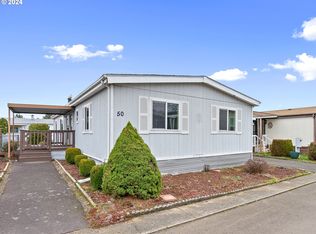
    Welcome home to this stunning, impeccably maintained 3 bedroom, 2 bath, Fleetwood, Waverly Crest. This is a manufactured home in a Senior (55+) Park and NO land is involved with the sale of this home. This wonderful home offers approximately 1792 SF of room and its features include large open concept living area which includes formal dining, living room with paddle fan, casual dining area with built in china cupboard, paddle fan and 8' sliding glass door access to rear deck, large island kitchen with wood cabinets featuring pull out drawers on all the lower cabinets, large pantry, glass top stove, side by side refrigerator, with bottom freezer and gorgeous origami ceiling and celestial window, large master bedroom with walk in closet, master bath features split vanities, extra storage cupboards and large walk in shower, guest bath features one piece tub-shower combo and utility room comes complete with washer, dryer and extra refrigerator, all 3 bedrooms have a paddle fan. Living room measures approximately 22x13', formal dining 16x11', casual dining area 13x11', kitchen 12.5x15.5', utility room 9x6.5', master bedroom 14x16', 2nd bedroom 12x12.5' and 3rd bedroom 12x12.5'. Masterpiece landscaping surrounds the home. Lovely views of Mt Scott are available from both decks. Entertain your friends and family on the rear deck which comes complete with water feature, patio furniture, BBQ and 5 skylights in the awning. Front Trex Deck measures approximately 9.5x12', front awning 12.5x12', rear deck 40x12', rear awning 40x12', carport 11x19', storage building(s) 8x8' and 8x8'. Roof and heat pump under 5 years old. Two separate drive ways for this home. Sprinkler system for lawn. Heat pump for economical heating and cooling. Pet policy: 2 pets to 20 lbs each with management approval. Located in highly desirable Terri Lynne, a wonderful Senior (55+) Community, close to everything! Base park rent on this unit is approximately $673 per month.

    This property is off market, which means it's not currently listed for sale or rent on Zillow. This may be different from what's available on other websites or public sources.

    Facts & features

    Interior

    Bedrooms & bathrooms
    • Bedrooms: 3
    • Bathrooms: 2
    • Full bathrooms: 2
    Heating
    • Forced air
    Cooling
    • Central
    Appliances
    • Included: Dishwasher, Dryer, Garbage disposal, Refrigerator, Washer
    Interior area
    • Total interior livable area: 1,792 sqft

    Property

    Details
    • Parcel number: 04001161

    Construction

    Type & style
    • Home type: MobileManufactured
    Condition
    • Year built: 1996

    Community & neighborhood

    Location
    • Region: Milwaukie

    HOA & financial

    HOA
    • Has HOA: Yes
    • HOA fee: $673 monthly

    Other

    Other facts
    • Has Central AC: yes
    • Dining Room: yes
    • Appliance Refrigerator: yes
    • Appliance Oven: yes
    • Appliance Dishwasher: yes
    • Appliance Dryer: yes
    • Appliance Washer: yes
    • Appliance Garbage Disposal: yes
    • HOA or Building Fee: 673.00
    • Heat Type Forced Air: yes

    Price history

    DateEventPrice
    5/15/2021Listing removed--
    Source: My State MLS Report a problem
    4/20/2021Listed for sale$179,900$100/sqft
    Source: My State MLS #10985923 Report a problem

    Public tax history

    YearProperty taxesTax assessment
    2025$967 +3.7%$50,784 +3%
    2024$933 +2.9%$49,305 +3%
    2023$907 +5.7%$47,869 +3%
    2022$858 +3.8%$46,475 +3%
    2021$827 +3.3%$45,122 +3%
    2020$801 +1.4%$43,808 +3%
    2019$789 +14.2%$42,533 +3%
    2018$691 +6.5%$41,294 +3%
    2017$649 +0.6%$40,091 +3%
    2016$645 $38,923 +3%
    2015$645 +3.6%$37,789 +3%
    2014$623 +7%$36,688 +3%
    2013$582 +2.4%$35,619 +3%
    2012$568 +0.5%$34,582 +3%
    2011$565 +5.9%$33,575 +3%
    2010$534 +3%$32,597 +3%
    2009$518 +6.6%$31,648 +3%
    2008$486 +2.4%$30,726 +3%
    2007$475 +22.5%$29,831 +3%
    2006$388 $28,962

    Find assessor info on the county website

    Neighborhood: 97222

    Nearby schools

    GreatSchools rating
    Get a cash offer in 3 minutes
    Find out how much your home could sell for in as little as 3 minutes with a no-obligation cash offer.
    Estimated market value
    $181,200
    Get a cash offer in 3 minutes
    Find out how much your home could sell for in as little as 3 minutes with a no-obligation cash offer.
    Estimated market value
    $181,200