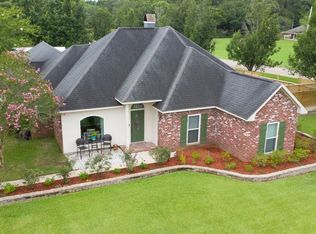
Beautiful home in Pecan Grove subdivision. Open/split floor plan with high ceilings, a wood burning fireplace with custom built-ins on each side, and plenty of natural lighting! Freshly painted in beautiful neutral colors all throughout the home! The kitchen has ample cabinet space including a walk-in pantry, an island and L-shaped bar for extra seating. Beautiful front door with leaded glass, transom and side lights. Master bath features double sinks, jetted tub, separate glassed-in shower, and ample closet space. Open formal dining room and breakfast area. Spacious, open living room with three large windows overlooking backyard. Great home for entertaining. Great neighborhood, large corner lot, with great solar landscape lighting for night time accents. Security alarm, audio/video surveillance, and a two car garage with attic access for extra storage. Great place to call HOME!
Sold
Price Unknown
7455 Sage Meadow Dr, Denham Springs, LA 70726
4beds
2,323sqft
Single Family Residence, Residential
Built in ----
0.69 Acres Lot
$371,200 Zestimate®
$--/sqft
$2,214 Estimated rent
Home value
$371,200
$353,000 - $390,000
$2,214/mo
Zestimate® history
Owner options
List your home for rent
$2,214/mo
Rent Zestimate®
Find your next renter with Zillow Rental Manager. Plus, with online applications, you can quickly screen prospective tenants – for free.
$2,214/mo
Rent Zestimate®
Refinance and save
$100/mo
Est. payment
Refinancing to a lower rate could help reduce your monthly payments and save thousands over the life of the loan.
$100/mo
Est. payment
Explore your selling options
Work with a Zillow partner agent
Leverage their expertise and Zillow's premium Showcase listings to get your home seen by more buyers.
Get startedList with your own agent
Get your home in front of millions of buyers by listing it on Zillow.
Learn how to do itSell it yourself
Take full control of how buyers see your home on Zillow by listing For Sale by Owner (FSBO).
List your homeWhat's special
Leaded glassSecurity alarmMaster bathSeparate glassed-in showerJetted tubPecan grove subdivisionLarge corner lot
Zillow last checked:
Listing updated:
Listed by:
Linda Rivette,
RE/MAX Real Estate Group
Source: ROAM MLS,MLS#: 2023003808
Facts & features
Interior
Bedrooms & bathrooms
- Bedrooms: 4
- Bathrooms: 2
- Full bathrooms: 2
Rooms
- Room types: Bathroom, Bedroom, Dining Room, Foyer, Kitchen, Primary Bathroom, Primary Bedroom, Living Room, Utility Room
Primary bedroom
- Features: 2 Closets or More, Ceiling 9ft Plus, Ceiling Fan(s), En Suite Bath, Walk-In Closet(s)
- Level: First
- Area: 182
- Dimensions: 14 x 13
Bedroom 1
- Level: First
- Area: 156
- Dimensions: 13 x 12
Bedroom 2
- Level: First
- Area: 196
- Dimensions: 14 x 14
Primary bathroom
- Features: 2 Closets or More, Double Vanity, Dressing Area, Separate Shower
- Level: First
- Area: 126
- Dimensions: 14 x 9
Bathroom 1
- Level: First
- Area: 49
- Width: 5
Dining room
- Level: First
- Area: 133.2
- Length: 12
Kitchen
- Features: Laminate Counters, Counters Solid Surface, Kitchen Island, Pantry
- Level: First
- Area: 201.6
- Length: 16
Living room
- Level: First
- Area: 409.4
- Length: 23
Heating
- Central, Electric
Cooling
- Central Air, Ceiling Fan(s)
Appliances
- Included: Electric Cooktop, Dishwasher, Disposal, Microwave, Range/Oven, Refrigerator, Oven
- Laundry: Gas Dryer Hookup, Inside
Features
- Breakfast Bar, Built-in Features, Ceiling 9'+, Tray Ceiling(s), Ceiling Varied Heights, Crown Molding, Eat-in Kitchen, High Speed Internet, Sound System
- Flooring: Carpet, Ceramic Tile, Laminate
- Windows: Window Treatments
- Attic: Attic Access
- Number of fireplaces: 1
- Fireplace features: Masonry, Wood Burning
Interior area
- Total structure area: 3,097
- Total interior livable area: 2,323 sqft
Property
Parking
- Total spaces: 4
- Parking features: 4+ Cars Park, Garage Faces Rear, Garage Door Opener, Garage
- Has garage: Yes
Features
- Stories: 1
- Patio & porch: Covered, Patio
- Exterior features: Lighting
- Has spa: Yes
- Spa features: Bath
- Fencing: None
Lot
- Size: 0.69 Acres
- Features: Landscaped
Details
- Parcel number: 0055004
- Special conditions: Standard
- Other equipment: Satellite Dish
Construction
Type & style
- Home type: SingleFamily
- Architectural style: Traditional
- Property subtype: Single Family Residence, Residential
Materials
- Brick Siding, Stucco Siding, Brick, Concrete, Frame
- Foundation: Slab
- Roof: Shingle
Condition
- New construction: No
Utilities & green energy
- Gas: None
- Sewer: Public Sewer
- Water: Public
- Utilities for property: Cable Connected
Community & HOA
Community
- Security: Security System, Smoke Detector(s)
- Subdivision: Pecan Grove
HOA
- Has HOA: Yes
- HOA fee: $100 annually
Location
- Region: Denham Springs
Financial & listing details
- Tax assessed value: $323,400
- Annual tax amount: $2,586
- Date on market: 8/19/2023
- Listing terms: Cash,Conventional,FHA,VA Loan
Price history
| Date | Event | Price |
|---|---|---|
| 9/22/2023 | Sold | -- |
Source:  ROAM MLS #2023003808 Report a problem ROAM MLS #2023003808 Report a problem | ||
| 8/28/2023 | Pending sale | $335,000$144/sqft |
Source: ROAM MLS #2023003808 Report a problem | ||
| 8/19/2023 | Listed for sale | $335,000+13.4%$144/sqft |
Source: ROAM MLS #2023003808 Report a problem | ||
| 5/16/2023 | Listing removed | -- |
Source: ROAM MLS #2023003808 Report a problem | ||
| 5/1/2023 | Listed for sale | $295,500$127/sqft |
Source: ROAM MLS #2023003808 Report a problem | ||
| 4/24/2023 | Pending sale | $295,500$127/sqft |
Source: ROAM MLS #2023003808 Report a problem | ||
| 4/20/2023 | Listed for sale | $295,500$127/sqft |
Source: ROAM MLS #2023003808 Report a problem | ||
| 4/14/2023 | Pending sale | $295,500$127/sqft |
Source: ROAM MLS #2023003808 Report a problem | ||
| 4/5/2023 | Price change | $295,500-10.3%$127/sqft |
Source: ROAM MLS #2023003808 Report a problem | ||
| 3/10/2023 | Listed for sale | $329,500$142/sqft |
Source: ROAM MLS #2023003808 Report a problem | ||
Public tax history
| Year | Property taxes | Tax assessment |
|---|---|---|
| 2025 | $2,586 -23.8% | $32,340 |
| 2024 | $3,393 +143.7% | $32,340 +67.4% |
| 2023 | $1,392 -0.7% | $19,320 |
| 2022 | $1,402 -0.3% | $19,320 |
| 2021 | $1,407 +1.2% | $19,320 |
| 2020 | $1,390 +18.7% | $19,320 +11.1% |
| 2019 | $1,171 +7.4% | $17,390 +4.6% |
| 2017 | $1,090 -33.8% | $16,620 -21.8% |
| 2015 | $1,646 | $21,250 |
| 2014 | $1,646 -2.4% | $21,250 |
| 2013 | $1,686 -32.2% | $21,250 -23.8% |
| 2012 | $2,487 +17.3% | $27,880 +13.8% |
| 2011 | $2,121 -1.1% | $24,500 |
| 2010 | $2,144 -1.9% | $24,500 -90% |
| 2009 | $2,186 -3.7% | $245,000 |
| 2008 | $2,271 +6.6% | $245,000 +16.1% |
| 2007 | $2,129 +17.1% | $211,100 |
| 2006 | $1,819 +1.9% | $211,100 +900% |
| 2005 | $1,784 -0.1% | $21,110 |
| 2004 | $1,786 +64.3% | $21,110 +36.1% |
| 2003 | $1,087 +0% | $15,510 |
| 2002 | $1,087 -0.9% | $15,510 |
| 2001 | $1,097 | $15,510 |
Find assessor info on the county website
Neighborhood: 70726
Nearby homes
- $--4 bd3 ba3k sqft7469 Sage Meadow Dr, Denham Springs, LA 70726Sold

- $307,2004 bd2 ba2.1k sqft7470 Pecan Grove Dr, Denham Springs, LA 70726Off Market

- $334,1004 bd3 ba2k sqft7450 Pecan Grove Dr, Denham Springs, LA 70726Off Market
- $400,200-- bd-- ba2.2k sqft7460 Sage Meadow Dr, Denham Springs, LA 70726Off Market
- $301,4003 bd3 ba1.7k sqft7479 Sage Meadow Dr, Denham Springs, LA 70726Off Market
- $26,600-- bd-- ba2.6k sqft31154 Old River Rd, Denham Springs, LA 70726Off Market
- $303,400-- bd-- ba1.9k sqft7470 Sage Meadow Dr, Denham Springs, LA 70726Off Market
- $212,7103 bd3 ba1.9k sqft7460 Pecan Grove Dr, Denham Springs, LA 70726Off Market
Nearby schools
GreatSchools rating
- 8/10Denham Springs Elementary SchoolGrades: PK-5Distance: 2.1 mi
- 7/10Denham Springs Junior High SchoolGrades: 6-8Distance: 2.3 mi
- 7/10Denham Springs High SchoolGrades: 9-12Distance: 1.5 mi
Schools provided by the listing agent
- District: Livingston Parish
Source: ROAM MLS. This data may not be complete. We recommend contacting the local school district to confirm school assignments for this home.
Get a cash offer in 3 minutes
Find out how much your home could sell for in as little as 3 minutes with a no-obligation cash offer.
Estimated market value
$371,200
Get a cash offer in 3 minutes
Find out how much your home could sell for in as little as 3 minutes with a no-obligation cash offer.
Estimated market value
$371,200
- Louisiana
- Livingston Parish
- Denham Springs
- 70726
- 7455 Sage Meadow Dr
Nearby cities
Nearby zip codes
Other Denham Springs Topics
