Perfectly positioned in the heart of Vickery and directly across from one of the neighborhood's most beloved green spaces, this stunning painted brick home + CARRIAGE HOUSE blend timeless character with thoughtfully curated updates throughout. Recent improvements include fresh interior paint, newly added hardwood flooring on the second level and in the carriage house, designer lighting, and beautifully renovated kitchen and powder room spaces. One of the home's most exceptional features is the expansive, fenced side yard-a rare and highly sought-after find in Vickery-complete with a private patio that's perfect for grilling, entertaining, or simply unwinding outdoors. A peaceful wooded lot to the west provides an incredible sense of privacy while allowing beautiful natural light to fill the home throughout the day. This home's thoughtfully designed open floor plan is ideal for both everyday living and effortless entertaining. At the heart of the home, the beautifully updated kitchen features new quartz countertops & backsplash, and an oversized walk-in pantry, all while opening seamlessly to the breakfast area and family room. A dramatic wall of windows fills the living spaces with abundant natural light, creating a bright, airy atmosphere and enhancing the home's warm, welcoming feel. A desirable main-level bedroom and full bath offer ideal flexibility for guests, multigenerational living, or a private home office. Upstairs, the spacious primary suite offers an oversized walk-in closet and a generously sized bath, while a wide hallway with custom built-in shelving leads to two secondary bedrooms and a beautifully updated shared bath with dual vanities. A conveniently located upstairs laundry room adds everyday ease. Connected through the mudroom, the finished carriage house provides exceptional flexibility with newly added hardwood flooring, a bedroom with a Murphy bed, full bath, and a comfortable living area ideal as a guest suite, playroom, home office, fitness studio, or private retreat. A two-car garage and additional parking pad provide ample parking for family and guests. Life in Vickery is truly unmatched, offering more than 75 acres of preserved green space, scenic fishing ponds, six pickleball courts, six tennis courts, a resort-style pool with cabanas, walking trails, a playground, basketball courts, and a community firepit where neighbors gather year-round. Enjoy a golf cart-friendly lifestyle with convenient access to the vibrant Vickery Village, featuring locally loved restaurants, boutique shopping, community events, and a lively social atmosphere. This is a rare opportunity to own a beautifully updated home with exceptional outdoor living, a versatile carriage house, and one of Vickery's most desirable locations.
Active under contract
$1,150,000
7455 Samples Field Rd, Cumming, GA 30040
5beds
3,675sqft
Single Family Residence
Built in 2014
6,534 Square Feet Lot
$1,110,100 Zestimate®
$313/sqft
$133/mo HOA
What's special
Carriage houseExpansive fenced side yardPainted brick homeOversized walk-in pantry
- 60 days
- 971
- 59
Zillow last checked:
Listing updated:
Listed by:
April W Brannon 404-539-4648,
Ansley RE|Christie's Int'l RE
Source: GAMLS,MLS#: 10806798
Facts & features
Interior
Bedrooms & bathrooms
- Bedrooms: 5
- Bathrooms: 4
- Full bathrooms: 4
- Main level bathrooms: 1
- Main level bedrooms: 1
Rooms
- Room types: Bonus Room, Family Room, Office
Dining room
- Features: Separate Room
Kitchen
- Features: Breakfast Area, Breakfast Bar, Kitchen Island, Walk-in Pantry
Heating
- Forced Air, Natural Gas
Cooling
- Ceiling Fan(s), Central Air
Appliances
- Included: Dishwasher, Disposal, Microwave, Refrigerator
- Laundry: Upper Level
Features
- Bookcases, Separate Shower, Soaking Tub, Tray Ceiling(s), Walk-In Closet(s)
- Flooring: Hardwood
- Windows: Double Pane Windows, Window Treatments
- Basement: Concrete,None
- Attic: Pull Down Stairs
- Number of fireplaces: 1
- Fireplace features: Gas Starter
- Common walls with other units/homes: No Common Walls
Interior area
- Total structure area: 3,675
- Total interior livable area: 3,675 sqft
- Finished area above ground: 3,675
- Finished area below ground: 0
Property
Parking
- Total spaces: 1
- Parking features: Attached, Garage, Garage Door Opener, Parking Pad
- Has attached garage: Yes
- Has uncovered spaces: Yes
Features
- Levels: Two
- Stories: 2
- Patio & porch: Patio, Porch
- Fencing: Fenced,Wood
- Body of water: None
Lot
- Size: 6,534 Square Feet
- Features: Level
Details
- Additional structures: Garage(s)
- Parcel number: 036 535
Construction
Type & style
- Home type: SingleFamily
- Architectural style: Brick 4 Side,Traditional
- Property subtype: Single Family Residence
Materials
- Other
- Roof: Wood
Condition
- Resale
- New construction: No
- Year built: 2014
Utilities & green energy
- Electric: 220 Volts
- Sewer: Public Sewer
- Water: Public
- Utilities for property: Cable Available, Electricity Available, High Speed Internet, Natural Gas Available, Phone Available, Sewer Available, Underground Utilities, Water Available
Green energy
- Energy efficient items: Appliances
Community & HOA
Community
- Features: Playground, Pool, Sidewalks, Street Lights, Tennis Court(s), Walk To Schools, Near Shopping
- Security: Smoke Detector(s)
- Subdivision: VICKERY
HOA
- Has HOA: Yes
- Services included: Reserve Fund, Swimming, Tennis
- HOA fee: $1,600 annually
Location
- Region: Cumming
Financial & listing details
- Price per square foot: $313/sqft
- Tax assessed value: $931,930
- Annual tax amount: $7,855
- Date on market: 7/16/2026
- Cumulative days on market: 60 days
- Listing agreement: Exclusive Right To Sell
- Electric utility on property: Yes
Estimated market value
$1,110,100
$1.05M - $1.17M
$4,965/mo
Price history
| Date | Event | Price |
|---|---|---|
| 9/1/2026 | Pending sale | $1,150,000$313/sqft |
Source:  FMLS GA #7805760 Report a problem FMLS GA #7805760 Report a problem | ||
| 7/16/2026 | Listed for sale | $1,150,000-3.8%$313/sqft |
Source: FMLS GA #7805760 Report a problem | ||
| 7/16/2026 | Listing removed | $1,195,000$325/sqft |
Source:  GAMLS #10764002 Report a problem GAMLS #10764002 Report a problem | ||
| 6/4/2026 | Price change | $1,195,000-4.4%$325/sqft |
Source: GAMLS #10764002 Report a problem | ||
| 5/15/2026 | Listed for sale | $1,250,000+110.8%$340/sqft |
Source: GAMLS #10764002 Report a problem | ||
| 3/24/2017 | Sold | $593,000-0.5%$161/sqft |
Source:  FMLS GA #5774966 Report a problem FMLS GA #5774966 Report a problem | ||
| 1/23/2017 | Pending sale | $595,900$162/sqft |
Source: DRAKE REALTY OF GA INC #5774966 Report a problem | ||
| 1/21/2017 | Listed for sale | $595,900+13.1%$162/sqft |
Source: DRAKE REALTY OF GA INC #5774966 Report a problem | ||
| 1/21/2017 | Listing removed | $3,450$1/sqft |
Source: Owner Report a problem | ||
| 1/20/2017 | Listed for rent | $3,450$1/sqft |
Source: Owner Report a problem | ||
| 2/20/2015 | Sold | $527,000-4.2%$143/sqft |
Source: FMLS GA #5302556 Report a problem | ||
| 12/13/2014 | Price change | $549,985-4.3%$150/sqft |
Source: John Wieland Homes Report a problem | ||
| 11/1/2014 | Price change | $574,900-2%$156/sqft |
Source: John Wieland Homes Report a problem | ||
| 10/21/2014 | Price change | $586,500+2%$160/sqft |
Source: John Wieland Homes Report a problem | ||
| 9/27/2014 | Price change | $574,900-2%$156/sqft |
Source: John Wieland Homes Report a problem | ||
| 6/6/2014 | Listed for sale | $586,500$160/sqft |
Source: John Wieland Homes Report a problem | ||
Public tax history
| Year | Property taxes | Tax assessment |
|---|---|---|
| 2025 | $7,855 -4.1% | $372,772 -4.3% |
| 2024 | $8,195 +1.2% | $389,636 -3% |
| 2023 | $8,101 +5.1% | $401,540 +25.3% |
| 2022 | $7,707 +18.4% | $320,460 +29.8% |
| 2021 | $6,508 +3.3% | $246,848 +4.2% |
| 2020 | $6,301 +0.9% | $236,812 +1.4% |
| 2019 | $6,242 +4.4% | $233,536 +8.4% |
| 2017 | $5,981 +8.9% | $215,516 +8.9% |
| 2016 | $5,494 | $197,956 +3.8% |
| 2015 | $5,494 +958.8% | $190,756 +873.2% |
| 2014 | $519 -0.2% | $19,600 |
| 2013 | $520 -0.2% | $19,600 |
| 2012 | $521 -0.2% | $19,600 |
| 2011 | $522 | $19,600 |
| 2010 | -- | -- |
| 2009 | -- | -- |
| 2008 | -- | -- |
| 2007 | -- | $32,000 |
Find assessor info on the county website
Monthly payment
Est. payment
Payment breakdown
Explore the cost of this home by adjusting the details. Changes won't be saved.Climate risks
Neighborhood: Vickery
Nearby schools
Schools provided by the listing agent
- Elementary: Vickery Creek
- Middle: Vickery Creek
- High: West Forsyth
Source: GAMLS. This data may not be complete. We recommend contacting the local school district to confirm school assignments for this home.
- $1,236,1007 bd6 ba4.5k sqft7465 Samples Field Rd, Cumming, GA 30040Off Market
- $945,1003 bd2 ba3.1k sqft7435 Samples Field Rd, Cumming, GA 30040Off Market
- $1,309,2005 bd5 ba3.7k sqft7475 Samples Field Rd, Cumming, GA 30040Off Market
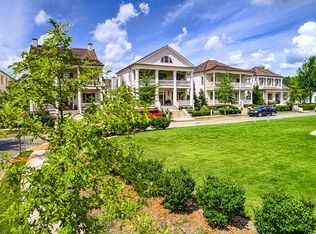
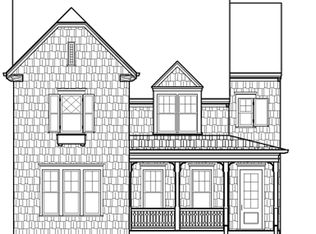
- $1,050,5004 bd5 ba3.2k sqft7425 Samples Field Rd, Cumming, GA 30040Off Market
Similar homes
- $1,150,0004 bd4 ba3.2k sqft6990 Cordery Rd, Cumming, GA 30040Active
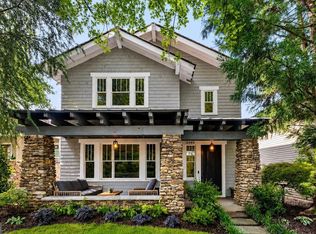
 MLS ID #10774677, Alexis Coffman, BHHS Georgia Properties. GAMLS
 - $979,0004 bd4 ba3.4k sqft4130 Bottlebrush Lndg, Cumming, GA 30040For Sale
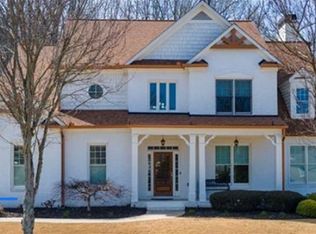
 MLS ID #7834941, Carol Kyungeui Sung, Heritage GA. Realtors. FMLS GA
 - $1,125,0004 bd3 ba4k sqft6845 Center Grove St, Cumming, GA 30040Active
 MLS ID #10771916, Jason Moore, REMAX Around Atlanta. GAMLS
 - $1,050,0006 bd5 ba3.9k sqft6535 Westrock Ter, Cumming, GA 30040Active
 MLS ID #10833838, Andrea Cueny, Ansley RE|Christie's Int'l RE. GAMLS
 - $670,0005 bd4 ba3.1k sqft5750 Palmtree Pass, Cumming, GA 30040ActiveMLS ID #10791550, Katherine Colton, Century 21 Results. GAMLS
- $1,725,0004 bd5 ba4.5k sqft6405 Wesley Hughes Rd, Cumming, GA 30040ActiveMLS ID #10792948, Florin Popescu, Keller Williams Realty Atl. Partners. GAMLS
- $1,149,0004 bd6 ba4.8k sqft2830 Meadow Valley Way, Cumming, GA 30041ActiveMLS ID #10799312, Tammy Weaver, Ansley RE|Christie's Int'l RE. GAMLS
- $1,120,0006 bd5 ba4.6k sqft520 Hopewell Downs Dr, Milton, GA 30004ActiveMLS ID #10810306, Lida Lovelace, BHHS Georgia Properties. GAMLS
- $1,596,0005 bd6 ba5.3k sqft6119 Odell St, Cumming, GA 30040For SaleMLS ID #7743453, ROBYN SPRAGUE, HomeSmart. FMLS GA
- $599,9004 bd3 ba3k sqft6480 White Oak Dr, Cumming, GA 30040ActiveMLS ID #10790521, Aimee Lawrence, Century 21 Results. GAMLS
- $837,0004 bd3 ba3.3k sqft5963 Bond St, Cumming, GA 30040For SaleMLS ID #7798934, ROBYN SPRAGUE, HomeSmart. FMLS GA
- $575,0005 bd3 ba2.8k sqft5405 Concord Downs Dr, Cumming, GA 30040Active Under ContractMLS ID #10826061, Stacy Collins, Century 21 Results. GAMLS
- $575,0004 bd3 ba3.1k sqft4120 Evans Farms Dr, Cumming, GA 30040ActiveMLS ID #10832870, Jennifer Warner, Method Real Estate Advisors. GAMLS
- $630,0005 bd4 ba2.6k sqft1935 Bromwick Ct, Cumming, GA 30040ActiveMLS ID #10794083, Janice M Warren, Atlanta Communities. GAMLS
- $1,150,0004 bd4 ba3.8k sqft2855 Medford Dr, Cumming, GA 30041ActiveMLS ID #10804200, Caitlin Payne, Harry Norman Realtors. GAMLS
- $1,249,0005 bd4 ba5.1k sqft947 Hunter Way, Milton, GA 30004For SaleMLS ID #7769812, MICHELE GALLAGHER, Atlanta Fine Homes Sotheby's International. FMLS GA
- $804,9995 bd4 ba4.2k sqft3795 Gardenside Ct, Alpharetta, GA 30004ActiveMLS ID #10815026, Smita Kejriwal, Century 21 Results. GAMLS
- $839,0005 bd4 ba3.8k sqft3740 Williams Point Dr, Cumming, GA 30028ActiveMLS ID #10824488, Amy Khawly, Coldwell Banker Realty. GAMLS
- $1,495,0005 bd4 ba4k sqft2455 Flat Stone Dr, Cumming, GA 30041Active Under ContractMLS ID #10803233, Virginia Hennigar, Century 21 Results. GAMLS
- $1,099,0005 bd5 ba4.5k sqft315 Morning Dew Cir, Roswell, GA 30075For SaleMLS ID #7830234, Scott Prather, Dorsey Alston Realtors. FMLS GA
