Southwest Florida living at its finest awaits you... this beautiful, custom built Arthur Rutenberg EXECUTIVE home sits in a cul-de-sac and is surrounded by serene LAKE VIEWS in the sought after community of Serenoa Lakes, a gated community with only 92 homes, each having 1/2 to 1 acre lots. You will love the one level living that offers a spacious gourmet kitchen & family room combination, 4 LARGE bedrooms, an office/den AND an expansive bonus room. The streets of Serenoa Lakes are lined with manicured trees, numerous lakes and the gift of being greeted by amazing wildlife. This home offers many of today's highly desirable features: architectural details including high ceilings, expansive sliding glass doors, generous living space and a sizeable outdoor screened entertaining area with wonderful spaces for both relaxation and entertaining. The gourmet kitchen offers plenty of room with a large pantry, and plenty of counter space with the island and sprawling breakfast bar. All of the rooms overlook the lush Florida landscape, lakes and swimming pool. Enjoy your morning coffee sitting poolside on the patio of the lanai while absorbing the peaceful and serene views of the lake...you will love living inside and outside of your home. Along with being quality built, a young roof (2023), newer windows (3) on the south side of the house and young AC (2022) can give you peace of mind. This community is ideally located near numerous golf courses, shopping, restaurants, Twin Lakes Park, Myakka State Park, the Legacy Trail, top-rated schools and is only 20 minutes from award-winning Siesta Key Beach where you can walk on soft, powdery sand after swimming in the warm waters of the Gulf. This Sarasota lifestyle welcomes you. Come see, come sigh and make this home your own...
Sold for $965,000
$965,000
7455 Shauna Ct, Sarasota, FL 34241
4beds
3,301sqft
Single Family Residence
Built in 2000
0.53 Acres Lot
$1,004,700 Zestimate®
$292/sqft
$5,670 Estimated rent
Home value
$1,004,700
$934,000 - $1.09M
$5,670/mo
Zestimate® history
Owner options
List your home for rent
$5,670/mo
Rent Zestimate®
Find your next renter with Zillow Rental Manager. Plus, with online applications, you can quickly screen prospective tenants – for free.
$5,670/mo
Rent Zestimate®
Refinance and save
$6,387/mo
Est. payment
Refinancing to a lower rate could help reduce your monthly payments and save thousands over the life of the loan.
$6,387/mo
Est. payment
Explore your selling options
Work with a Zillow partner agent
Leverage their expertise and Zillow's premium Showcase listings to get your home seen by more buyers.
Get startedList with your own agent
Get your home in front of millions of buyers by listing it on Zillow.
Learn how to do itSell it yourself
Take full control of how buyers see your home on Zillow by listing For Sale by Owner (FSBO).
List your homeWhat's special
Serene lake viewsPlenty of roomLegacy trailNumerous lakesTop-rated schoolsLush florida landscapeHigh ceilings
Zillow last checked:
Listing updated:
Listed by:
Karie Backman 941-404-8389,
KELLER WILLIAMS ON THE WATER S 941-803-7522
Bought with:
Lance Williams, 3096689
PALERMO REAL ESTATE PROF. INC.
Source: Stellar MLS,MLS#: A4592270 Originating MLS: Sarasota - Manatee
Originating MLS: Sarasota - Manatee
Facts & features
Interior
Bedrooms & bathrooms
- Bedrooms: 4
- Bathrooms: 3
- Full bathrooms: 3
Rooms
- Room types: Bonus Room, Den/Library/Office, Family Room, Dining Room, Great Room, Utility Room
Primary bedroom
- Features: Walk-In Closet(s)
- Level: First
- Dimensions: 14.6x12
Bedroom 2
- Features: Built-in Closet
- Level: First
Bedroom 3
- Features: Built-in Closet
- Level: First
- Dimensions: 13x12.4
Bedroom 4
- Features: Built-in Closet
- Level: First
- Dimensions: 12.6x15.6
Primary bathroom
- Features: Bidet, Dual Sinks, Garden Bath
- Level: First
- Dimensions: 11.6x14.3
Bonus room
- Level: First
Great room
- Level: First
- Dimensions: 16x17
Kitchen
- Features: Kitchen Island
- Level: First
- Dimensions: 20.5x13.5
Living room
- Level: First
- Dimensions: 18.2x19
Office
- Level: First
- Dimensions: 13x15.6
Heating
- Central
Cooling
- Central Air
Appliances
- Included: Cooktop, Dishwasher, Disposal, Dryer, Electric Water Heater, Microwave, Refrigerator, Washer
- Laundry: Inside
Features
- Eating Space In Kitchen, High Ceilings, Living Room/Dining Room Combo, Open Floorplan, Primary Bedroom Main Floor, Split Bedroom, Thermostat, Walk-In Closet(s)
- Flooring: Carpet, Tile
- Windows: Window Treatments
- Has fireplace: No
Interior area
- Total structure area: 4,431
- Total interior livable area: 3,301 sqft
Property
Parking
- Total spaces: 3
- Parking features: Garage - Attached
- Attached garage spaces: 3
Features
- Levels: One
- Stories: 1
- Patio & porch: Enclosed, Porch, Screened
- Exterior features: Irrigation System, Lighting
- Has private pool: Yes
- Pool features: In Ground
- Spa features: In Ground
- Has view: Yes
- View description: Water
- Water view: Water
Lot
- Size: 0.53 Acres
- Features: Cul-De-Sac
- Residential vegetation: Mature Landscaping
Details
- Parcel number: 0288150002
- Zoning: OUE2
- Special conditions: None
Construction
Type & style
- Home type: SingleFamily
- Architectural style: Custom
- Property subtype: Single Family Residence
Materials
- Block
- Foundation: Slab
- Roof: Shingle
Condition
- New construction: No
- Year built: 2000
Utilities & green energy
- Sewer: Public Sewer
- Water: Public
- Utilities for property: Cable Available, Electricity Connected, Public
Community & HOA
Community
- Features: Deed Restrictions, Gated Community - No Guard, Golf Carts OK, Irrigation-Reclaimed Water, Sidewalks
- Pet fee: $0 monthly
- Subdivision: SERENOA LAKES
HOA
- Has HOA: Yes
- Amenities included: Gated
- Services included: Private Road
- HOA fee: $179 monthly
- HOA name: Steve Lanser
- HOA phone: 716-548-1276
Location
- Region: Sarasota
Financial & listing details
- Price per square foot: $292/sqft
- Tax assessed value: $737,800
- Annual tax amount: $9,226
- Date on market: 12/11/2023
- Cumulative days on market: 239 days
- Ownership: Fee Simple
- Total actual rent: 0
- Electric utility on property: Yes
- Road surface type: Paved
Price history
| Date | Event | Price |
|---|---|---|
| 4/25/2024 | Sold | $965,000-5.9%$292/sqft |
Source:  Stellar MLS #A4592270 Report a problem Stellar MLS #A4592270 Report a problem | ||
| 3/24/2024 | Pending sale | $1,025,000$311/sqft |
Source: Stellar MLS #A4592270 Report a problem | ||
| 2/18/2024 | Price change | $1,025,000-1.4%$311/sqft |
Source: Stellar MLS #A4592270 Report a problem | ||
| 12/12/2023 | Listed for sale | $1,040,000-1.6%$315/sqft |
Source: Stellar MLS #A4592270 Report a problem | ||
| 12/6/2023 | Listing removed | -- |
Source: Stellar MLS #A4577048 Report a problem | ||
| 9/15/2023 | Price change | $1,057,000-1.1%$320/sqft |
Source: Stellar MLS #A4577048 Report a problem | ||
| 7/23/2023 | Listed for sale | $1,069,000+969%$324/sqft |
Source: Stellar MLS #A4577048 Report a problem | ||
| 8/16/1999 | Sold | $100,000$30/sqft |
Source: Public Record Report a problem | ||
Public tax history
| Year | Property taxes | Tax assessment |
|---|---|---|
| 2025 | $9,024 -7.2% | $737,800 +2.8% |
| 2024 | $9,724 +5.4% | $717,941 +10% |
| 2023 | $9,227 +7.1% | $652,674 +10% |
| 2022 | $8,614 +20.1% | $593,340 +10% |
| 2021 | $7,172 +5.8% | $539,400 +8.4% |
| 2020 | $6,781 +0.2% | $497,500 -0.7% |
| 2019 | $6,767 | $501,200 -2.4% |
| 2018 | $6,767 -2% | $513,500 +3.3% |
| 2017 | $6,906 -2% | $497,100 -3.9% |
| 2016 | $7,050 -2.3% | $517,500 +5.2% |
| 2015 | $7,212 +6.6% | $491,700 +11.4% |
| 2014 | $6,764 +4% | $441,300 |
| 2013 | $6,503 +4.4% | $441,300 +3.7% |
| 2012 | $6,230 -6.2% | $425,600 -8.4% |
| 2011 | $6,643 -1.6% | $464,600 +1.3% |
| 2010 | $6,748 -18.2% | $458,700 -7.1% |
| 2009 | $8,252 | $493,500 -24.1% |
| 2008 | $8,252 -19.8% | $650,600 -18.4% |
| 2007 | $10,291 | $797,200 +2.5% |
| 2006 | -- | $777,500 +34.6% |
| 2005 | -- | $577,500 +10.2% |
| 2004 | $8,195 +4.8% | $524,000 +8.6% |
| 2003 | $7,818 +17.5% | $482,300 +19.2% |
| 2002 | $6,651 +12% | $404,700 +6.6% |
| 2001 | $5,938 +374.1% | $379,600 +344% |
| 2000 | $1,252 | $85,500 |
Find assessor info on the county website
Neighborhood: Serenoa
Nearby homes
- $899,0004 bd3 ba3.5k sqft7449 Shauna Ct, Sarasota, FL 34241Off Market
- $1,161,2003 bd3 ba4k sqft7461 Shauna Ct, Sarasota, FL 34241Off Market
- $1,104,9003 bd4 ba3.6k sqft7462 Shauna Ct, Sarasota, FL 34241Off Market
- $935,4004 bd3 ba3.2k sqft7456 Shauna Ct, Sarasota, FL 34241Off Market
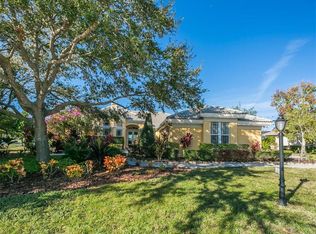
- $946,9004 bd3 ba3.1k sqft7450 Shauna Ct, Sarasota, FL 34241Off Market
- $1,165,7004 bd4 ba4.3k sqft7443 Shauna Ct, Sarasota, FL 34241Off Market
- $1,175,0004 bd4 ba3.8k sqft7444 Shauna Ct, Sarasota, FL 34241Sold
- $1,086,1004 bd3 ba3.7k sqft6840 Areca Blvd, Sarasota, FL 34241Off Market
Nearby schools
GreatSchools rating
- 10/10Lakeview Elementary SchoolGrades: PK-5Distance: 3.1 mi
- 9/10Sarasota Middle SchoolGrades: 6-8Distance: 3.1 mi
- 7/10Riverview High SchoolGrades: PK,9-12Distance: 5.7 mi
Schools provided by the listing agent
- Elementary: Lakeview Elementary
- Middle: Sarasota Middle
- High: Riverview High
Source: Stellar MLS. This data may not be complete. We recommend contacting the local school district to confirm school assignments for this home.
Get a cash offer in 3 minutes
Find out how much your home could sell for in as little as 3 minutes with a no-obligation cash offer.
Estimated market value
$1,004,700
Get a cash offer in 3 minutes
Find out how much your home could sell for in as little as 3 minutes with a no-obligation cash offer.
Estimated market value
$1,004,700
- Florida
- Sarasota County
- Sarasota
- 34241
- Serenoa
- 7455 Shauna Ct
Nearby cities
Nearby neighborhoods
Nearby zip codes
Other Sarasota Topics
