Welcome to this inviting 3-bedroom, 2-bathroom home that perfectly blends comfort and functionality. Designed with an open floor plan, the home offers seamless flow between the living, dining, and kitchen areas—ideal for entertaining or everyday living. Situated on just under an acre, the property provides plenty of outdoor space to enjoy. The backyard is a true retreat, featuring a spacious patio, outdoor kitchen, and ample room for gatherings. Adding to its appeal, a private studio apartment offers flexible living options—perfect for guests, extended family, or even rental income potential. With its versatile layout and spacious lot, this property combines modern convenience with outdoor living at its best.
Sold
Price Unknown
7455 Thames Dr, Denham Springs, LA 70706
3beds
1,608sqft
Single Family Residence, Residential
Built in 1969
0.93 Acres Lot
$314,700 Zestimate®
$--/sqft
$1,701 Estimated rent
Home value
$314,700
$280,000 - $352,000
$1,701/mo
Zestimate® history
Owner options
List your home for rent
$1,701/mo
Rent Zestimate®
Find your next renter with Zillow Rental Manager. Plus, with online applications, you can quickly screen prospective tenants – for free.
$1,701/mo
Rent Zestimate®
Refinance and save
Refinancing to a lower rate could help reduce your monthly payments and save thousands over the life of the loan.
Explore your selling options
Work with a Zillow partner agent
Leverage their expertise and Zillow's premium Showcase listings to get your home seen by more buyers.
Get startedList with your own agent
Get your home in front of millions of buyers by listing it on Zillow.
Learn how to do itSell it yourself
Take full control of how buyers see your home on Zillow by listing For Sale by Owner (FSBO).
List your homeWhat's special
Zillow last checked:
Listing updated:
Listed by:
Bethany Grubbs,
Covington & Associates Real Estate, LLC
Bought with:
Marie Brock, 0000075461
Elevate Real Estate Services
Source: ROAM MLS,MLS#: 2025017311
Facts & features
Interior
Bedrooms & bathrooms
- Bedrooms: 3
- Bathrooms: 2
- Full bathrooms: 2
Rooms
- Room types: Bathroom, Primary Bathroom, Bedroom, Primary Bedroom, Dining Room, Kitchen, Living Room, Storage
Primary bedroom
- Features: En Suite Bath
- Level: First
- Area: 159.33
- Width: 11.3
Bedroom 1
- Level: First
- Area: 144.1
- Width: 11
Bedroom 2
- Level: First
- Area: 116.55
- Width: 10.5
Primary bathroom
- Features: Shower Only
- Level: First
- Area: 31.54
- Width: 8.3
Bathroom 1
- Level: First
- Area: 89.27
Dining room
- Level: First
- Area: 217.8
- Width: 18
Kitchen
- Features: Granite Counters
- Level: First
- Area: 217.62
Living room
- Level: First
- Area: 262.3
Heating
- Central
Cooling
- Central Air
Appliances
- Included: Range/Oven
Features
- Flooring: Laminate
Interior area
- Total structure area: 1,905
- Total interior livable area: 1,608 sqft
Property
Parking
- Parking features: Driveway
Features
- Stories: 1
- Patio & porch: Patio
Lot
- Size: 0.93 Acres
- Dimensions: 167 x 171 x 25 x 88 x 157 x 254
Details
- Parcel number: 0434498
- Special conditions: Standard
Construction
Type & style
- Home type: SingleFamily
- Architectural style: Ranch
- Property subtype: Single Family Residence, Residential
Materials
- Brick Siding, Wood Siding, Frame
- Foundation: Slab
Condition
- New construction: No
- Year built: 1969
Utilities & green energy
- Gas: City/Parish
- Sewer: Public Sewer
- Water: Public
Community & HOA
Community
- Subdivision: Rural Tract (no Subd)
Location
- Region: Denham Springs
Financial & listing details
- Tax assessed value: $135,600
- Annual tax amount: $750
- Date on market: 9/17/2025
- Listing terms: Cash,Conventional,FHA,FMHA/Rural Dev,VA Loan
Price history
| Date | Event | Price |
|---|---|---|
| 11/14/2025 | Sold | -- |
Source:  ROAM MLS #2025017311 Report a problem ROAM MLS #2025017311 Report a problem | ||
| 9/17/2025 | Pending sale | $309,000$192/sqft |
Source: ROAM MLS #2025017311 Report a problem | ||
Public tax history
| Year | Property taxes | Tax assessment |
|---|---|---|
| 2025 | $750 +5.8% | $13,560 |
| 2024 | $709 +111.2% | $13,560 +37.4% |
| 2023 | $336 -0.6% | $9,870 |
| 2022 | $338 +11.4% | $9,870 |
| 2021 | $303 +0.4% | $9,870 |
| 2020 | $302 -18.2% | $9,870 -4.8% |
| 2019 | $369 -3% | $10,370 |
| 2017 | $380 +212.8% | $10,370 +26% |
| 2015 | $122 | $8,230 |
| 2014 | $122 -3.9% | $8,230 |
| 2013 | $127 +1.2% | $8,230 |
| 2012 | $125 -57.8% | $8,230 -13.8% |
| 2011 | $296 +0.7% | $9,550 |
| 2010 | $294 -0.2% | $9,550 -90% |
| 2009 | $294 -50.2% | $95,500 -19.7% |
| 2008 | $591 +44.9% | $119,000 +16.7% |
| 2007 | $408 -0.2% | $102,000 |
| 2006 | $409 -0.1% | $102,000 +900% |
| 2005 | $409 +221% | $10,200 +24.4% |
| 2004 | $127 +48.4% | $8,200 +3.7% |
| 2003 | $86 +0.6% | $7,910 |
| 2002 | $85 | $7,910 |
Find assessor info on the county website
Neighborhood: 70706
Nearby homes
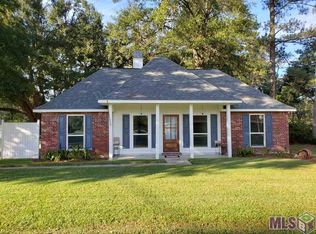
- $223,0003 bd2 ba1.3k sqft7425 Thames Dr, Denham Springs, LA 70706Off Market

- $226,7003 bd2 ba1.2k sqft34080 State Highway 1019, Denham Springs, LA 70706Off Market
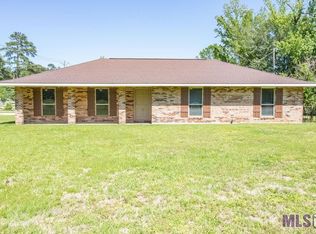
- $--3 bd2 ba1.7k sqft7450 Thames Dr, Denham Springs, LA 70706Sold
- $193,900-- bd-- ba1.7k sqft7472 Thames Dr, Denham Springs, LA 70706Off Market
- $420,600-- bd-- ba2.3k sqft7515 Thames Dr, Denham Springs, LA 70706Off Market
- $38,600-- bd-- ba-- sqft7510 Thames Dr, Denham Springs, LA 70706Off Market
- $2,238,391-- bd-- ba4.4k sqft7510 Thames Dr, Denham Springs, LA 70706Off Market
- $194,2003 bd2 ba1.2k sqft34090 State Highway 1019, Denham Springs, LA 70706Off Market
Nearby schools
GreatSchools rating
- 10/10South Live Oak Elementary SchoolGrades: PK-4Distance: 1 mi
- 7/10Live Oak Junior HighGrades: 7-8Distance: 1.3 mi
- 9/10Live Oak High SchoolGrades: 9-12Distance: 2.2 mi
Schools provided by the listing agent
- District: Livingston Parish
Source: ROAM MLS. This data may not be complete. We recommend contacting the local school district to confirm school assignments for this home.
Get a cash offer in 3 minutes
Find out how much your home could sell for in as little as 3 minutes with a no-obligation cash offer.
Estimated market value
$314,700
Get a cash offer in 3 minutes
Find out how much your home could sell for in as little as 3 minutes with a no-obligation cash offer.
Estimated market value
$314,700
- Louisiana
- Livingston Parish
- Denham Springs
- 70706
- 7455 Thames Dr
Nearby cities
Nearby zip codes
Other Denham Springs Topics
