Skip main navigation
Off market
  • $602,300

    7455 W Mohawk Ln, Glendale, AZ 85308

    4beds
    2,327sqft
    Single Family Residence
    Built in 1998
    -- sqft lot
    $602,300 Zestimate®
    $259/sqft
    $3,267 Estimated rent

    Home value

    $602,300

    $572,000 - $632,000

    $3,267/mo

    Zestimate® history
    Loading
    Loading...

    Owner options

    List your home for rent

    $3,267/mo

    Rent Zestimate®

    Find your next renter with Zillow Rental Manager. Plus, with online applications, you can quickly screen prospective tenants – for free.

    Learn more

    $3,267/mo

    Rent Zestimate®

    Refinance and save

    $3,430/mo

    Est. payment

    Refinancing to a lower rate could help reduce your monthly payments and save thousands over the life of the loan.

    See today's rates

    $3,430/mo

    Est. payment

    Explore your selling options

    Work with a Zillow partner agent

    Leverage their expertise and Zillow's premium Showcase listings to get your home seen by more buyers.

    Get started

    List with your own agent

    Get your home in front of millions of buyers by listing it on Zillow.

    Learn how to do it

    Sell it yourself

    Take full control of how buyers see your home on Zillow by listing For Sale by Owner (FSBO).

    List your home

    What's special

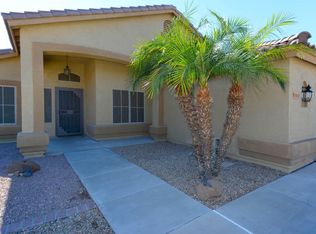
    Jack and jill bathroomLush green lawnRecessed lightingSunny south-facing backyardRecently upgraded induction cooktopLow-maintenance desert-landscaped front yardElegant granite countertops

    Energy-Smart Living with $2,400+ Solar Savings in Arrowhead Ranch - Pool, Smart Home, and Style! Professional pool service is covered by the owner! Welcome to your dream home in the heart of Arrowhead Ranch, located at 7455 W Mohawk Ln in Glendale. This spacious 4-bedroom, 3-bath home has the perfect layout for both families and professionals - with one bedroom and a full bathroom downstairs, it's an ideal setup for guests, a home office, or multigenerational living. Step inside and you'll immediately notice the bright, open feel with natural light flowing through every room. The kitchen features granite countertops, stainless steel appliances, a recently upgraded induction cooktop, and a sleek touch faucet - all designed with comfort and functionality in mind. From there, French doors lead you out to a huge backyard oasis with a lush green lawn, mature landscaping, a saltwater pool with a waterfall, and even an orange tree and organic garden bed - the perfect setting for morning coffee or weekend entertaining. Upstairs, you'll find two bedrooms that share a Jack and Jill bathroom, plus a large master suite with him and her walk-in closets complete with a walk-in travertine-surround shower. All bathrooms throughout the home boast elegant granite countertops and upgraded fixtures. The fully-owned 14.6kW solar system will save you more than $2,400 every year on energy bill! Combined with a brand-new heat pump water heater and variable speed pool pumps, this home offers real, ongoing savings. Enjoy smart living with full home automation: Lutron dimmers and switches, Nest thermostats and smoke/CO detectors, Ring doorbell and security system, and a Schlage smart lock on the front door. Recessed lighting has been added in all bedrooms, the kitchen, and the living room. Flooring includes elegant travertine and carpet in just the right places. The home is north-facing, which means a sunny, south-facing backyard - perfect for year-round enjoyment. Landscape lighting highlights both the front and backyard, adding ambiance and elegance in the evenings. The low-maintenance desert-landscaped front yard makes upkeep a breeze. The home also includes a whole-house water filtration system, under-sink RO system, water softener, washer and dryer, and high-speed Cox fiber internet availability. A two-car garage plus two additional driveway spaces gives you plenty of room for vehicles or toys. Located on a quiet cul-de-sac, you're within minutes of top-rated schools, the 101 freeway, local parks and greenbelts for morning or evening walks, and every major shopping option you could want - including Fry's, Safeway, Sprouts, Costco, Target, Sam's Club, Walmart, and more. This home blends style, savings, and smart living in one of Glendale's most desirable neighborhoods. Contact us today to schedule a viewing and experience all that this property has to offer.

    This property is off market, which means it's not currently listed for sale or rent on Zillow. This may be different from what's available on other websites or public sources.
    Zillow last checked:

    Listing updated:

    Source: Zillow Rentals

    Facts & features

    Interior

    Bedrooms & bathrooms
    • Bedrooms: 4
    • Bathrooms: 3
    • Full bathrooms: 3
    Cooling
    • Central Air
    Appliances
    • Included: Dishwasher, Disposal, Dryer, Microwave, Range Oven, Refrigerator, Washer
    • Laundry: In Unit
    Interior area
    • Total interior livable area: 2,327 sqft

    Property

    Parking
    • Parking features: Attached
    • Has attached garage: Yes
    • Details: Contact manager
    Details
    • Parcel number: 23123614

    Construction

    Type & style
    • Home type: SingleFamily
    • Property subtype: Single Family Residence
    Condition
    • Year built: 1998

    Community & neighborhood

    Location
    • Region: Glendale

    HOA & financial

    Other fees
    • Deposit fee: $3,145

    Other

    Other facts
    • Available date: 08/01/2025

    Price history

    DateEventPrice
    7/25/2025Listing removed$3,145$1/sqft
    Source: Zillow Rentals Report a problem
    6/27/2025Listed for rent$3,145$1/sqft
    Source: Zillow Rentals Report a problem
    1/11/2019Sold$363,000-3.2%$156/sqft
    Source: ARMLS #5846698 Report a problem
    11/14/2018Listed for sale$375,000-21.5%$161/sqft
    Source: RE/MAX Professionals #5846698 Report a problem
    9/23/2005Sold$477,500+46%$205/sqft
    Source: ARMLS #2337543 Report a problem
    3/15/2005Sold$327,000+45.3%$141/sqft
    Source: Public Record Report a problem
    11/5/2002Sold$225,000+29.6%$97/sqft
    Source: Public Record Report a problem
    11/19/1998Sold$173,569$75/sqft
    Source: Public Record Report a problem

    Public tax history

    YearProperty taxesTax assessment
    2025$2,545 +0.2%$49,160 -2.8%
    2024$2,540 +0.8%$50,600 +72.9%
    2023$2,520 +0.6%$29,266 -10%
    2022$2,506 -4.1%$32,500 +6.8%
    2021$2,613 +2.6%$30,420 +13.4%
    2020$2,548 +2.5%$26,820 -1.3%
    2019$2,484 $27,180 +4.5%
    2018$2,484 +2.8%$26,000 +6.8%
    2017$2,417 +13.7%$24,350 +2.4%
    2016$2,126 +4.5%$23,780 +0.4%
    2015$2,035 $23,680 +24.6%
    2014-- $19,010 +10.8%
    2013-- $17,150 -1.9%
    2012-- $17,480 -2.7%
    2011-- $17,960 -18.8%
    2010-- $22,130 -20.6%
    2009-- $27,870 -15.9%
    2008-- $33,150 +7.8%
    2007-- $30,750 +57.7%
    2006-- $19,500
    2005-- $19,500 +14%
    2004-- $17,100
    2003-- $17,100 +10%
    2002-- $15,550

    Find assessor info on the county website

    Neighborhood: Arrowhead Ranch

    Nearby schools

    GreatSchools rating
    Get a cash offer in 3 minutes
    Find out how much your home could sell for in as little as 3 minutes with a no-obligation cash offer.
    Estimated market value
    $602,300
    Get a cash offer in 3 minutes
    Find out how much your home could sell for in as little as 3 minutes with a no-obligation cash offer.
    Estimated market value
    $602,300