Skip main navigation
Sold
  • Price Unknown

    7456 10th St, Lubbock, TX 79416

    3beds
    1,481sqft
    Single Family Residence, Residential
    Built in 2026
    4,791 Square Feet Lot
    $215,700 Zestimate®
    $--/sqft
    $1,740 Estimated rent

    Home value

    $215,700

    $205,000 - $226,000

    $1,740/mo

    Zestimate® history
    Loading
    Loading...

    Owner options

    List your home for rent

    $1,740/mo

    Rent Zestimate®

    Find your next renter with Zillow Rental Manager. Plus, with online applications, you can quickly screen prospective tenants – for free.

    Learn more

    $1,740/mo

    Rent Zestimate®

    Refinance and save

    $250/mo

    Est. payment

    Refinancing to a lower rate could help reduce your monthly payments and save thousands over the life of the loan.

    See today's rates

    $250/mo

    Est. payment

    Explore your selling options

    Work with a Zillow partner agent

    Leverage their expertise and Zillow's premium Showcase listings to get your home seen by more buyers.

    Get started

    List with your own agent

    Get your home in front of millions of buyers by listing it on Zillow.

    Learn how to do it

    Sell it yourself

    Take full control of how buyers see your home on Zillow by listing For Sale by Owner (FSBO).

    List your home

    What's special

    Attached two-car garageWelcoming front porchDedicated laundry room
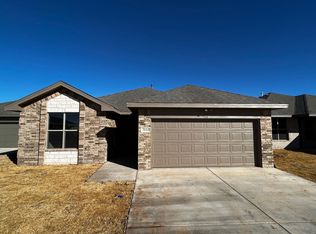
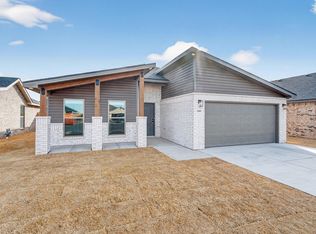
    Welcome to 7456 10th Street! The Caribou offers a smart and inviting single-story layout designed for both everyday comfort and functionality. This home features 3 bedrooms, 2 bathrooms, and discover 1,481 square feet of elevated modern design with an open-concept family room that flows seamlessly into the dining area—perfect for relaxing or entertaining. The kitchen is centrally located with ample counter space and storage, making meal prep simple and convenient. The private primary suite includes a walk-in closet and an en-suite bath, while two additional bedrooms are thoughtfully positioned with easy access to a secondary bathroom. A dedicated laundry room, welcoming front porch, attached two-car garage and a smart switch adding to the home's practical appeal. The Caribou is ideal for homeowners seeking a balance of comfort, efficiency, and modern living. Completion date: 6/8/2026. Images are representative of plan and may vary as built.

    Zillow last checked:

    Listing updated:

    Listed by:

    Jason Riebe TREC #0727953 806-777-4524,

    WTX Realty, LLC

    Bought with:

    Non-Member

    Non-MLS

    Source: LBMLS,MLS#: 202602184MLS Logo

    Facts & features

    Interior

    Bedrooms & bathrooms
    • Bedrooms: 3
    • Bathrooms: 2
    • Full bathrooms: 2
    Primary bedroom
    • Features: Carpet Flooring
    Bedroom 2
    • Features: Carpet Flooring
    Bedroom 3
    • Features: Carpet Flooring
    Bedroom 5
    • Features: Carpet Flooring
    Kitchen
    • Features: Vinyl Flooring, Granite Counters, Pantry
    Living room
    • Features: Vinyl Flooring
    Heating
    • Central, Natural Gas
    Cooling
    • Central Air, Electric
    Appliances
    • Included: Dishwasher, Disposal, Free-Standing Range, Microwave
    Features
    • Ceiling Fan(s), Granite Counters, Kitchen Island, Pantry, Walk-In Closet(s)
    • Flooring: Vinyl
    • Has basement: No
    • Has fireplace: No
    Interior area
    • Total structure area: 1,481
    • Total interior livable area: 1,481 sqft
    • Finished area above ground: 1,481

    Property

    Parking
    • Total spaces: 2
    • Parking features: Attached, Driveway, Garage, Garage Door Opener
    • Attached garage spaces: 2
    • Has uncovered spaces: Yes
    Features
    • Patio & porch: Covered, Patio
    • Exterior features: Private Yard
    • Fencing: Back Yard,Fenced,Wood
    Lot
    • Size: 4,791 Square Feet
    • Features: Sprinklers In Front
    Details
    • Parcel number: TBD
    • Zoning description: Single Family
    • Special conditions: Standard

    Construction

    Type & style
    • Home type: SingleFamily
    • Architectural style: Traditional
    • Property subtype: Single Family Residence, Residential
    Materials
    • Brick, Stone
    • Foundation: Slab
    • Roof: Composition
    Condition
    • Under Construction
    • New construction: Yes
    • Year built: 2026

    Utilities & green energy

    • Sewer: Public Sewer
    • Water: Public
    • Utilities for property: Cable Available, Electricity Available, Phone Available

    Community & HOA

    Community
    • Security: Smoke Detector(s)
    HOA
    • Has HOA: Yes
    • HOA fee: $250 annually
    Location
    • Region: Lubbock

    Financial & listing details

    • Annual tax amount: $2,985
    • Date on market: 2/18/2026
    • Cumulative days on market: 175 days
    • Listing terms: Cash,Conventional,FHA,VA Loan
    • Electric utility on property: Yes
    • Road surface type: Paved

    Price history

    DateEventPrice
    8/12/2026Sold--
    Source: LBMLS #202602184 Report a problem
    7/13/2026Pending sale$220,990$149/sqft
    Source: LBMLS #202602184 Report a problem
    6/23/2026Price change$220,990+1.4%$149/sqft
    Source: LBMLS #202602184 Report a problem
    6/16/2026Price change$217,990-1.4%$147/sqft
    Source: DR Horton Report a problem
    5/19/2026Price change$220,990-0.9%$149/sqft
    Source: DR Horton Report a problem
    2/10/2026Listed for sale$222,990$151/sqft
    Source: DR Horton Report a problem

    Public tax history

    Tax history is unavailable.

    Neighborhood: Westchester

    Nearby schools

    GreatSchools rating
    Schools provided by the listing agent
    • Elementary: Willow Bend
    • Middle: Terra Vista
    • High: Frenship

    Source: LBMLS. This data may not be complete. We recommend contacting the local school district to confirm school assignments for this home.