You’ll feel right at home in this charming 3-bedroom, 2-bath property located on a quiet cul-de-sac within the highly rated Keller ISD. Step inside to find new carpet in the bedrooms, custom detailing, and a bright, open layout that’s both cozy and functional. The front office with French doors is ideal for homework, crafting, or working from home. Enjoy updated bathrooms, tile floors throughout the main living areas, and ornamental lighting that adds a special touch of warmth. Outside, the neighborhood offers something for everyone — multiple community pools, nearby walking trails, and a park just a short walk away. It’s the perfect setting for family time and friendly neighbors. Come see why this home is a wonderful place to put down roots and make lasting memories just in time for the holidays!
*There are a couple of make ready items that still need to be completed.
**Showings will begin the morning of Friday October 31st
Sold
Price Unknown
7456 Bronsind Trl, Fort Worth, TX 76131
3beds
1,739sqft
Single Family Residence
Built in 2018
6,141 Square Feet Lot
$352,600 Zestimate®
$--/sqft
$2,200 Estimated rent
Home value
$352,600
$328,000 - $381,000
$2,200/mo
Zestimate® history
Owner options
List your home for rent
$2,200/mo
Rent Zestimate®
Find your next renter with Zillow Rental Manager. Plus, with online applications, you can quickly screen prospective tenants – for free.
$2,200/mo
Rent Zestimate®
Refinance and save
$172/mo
Est. payment
Refinancing to a lower rate could help reduce your monthly payments and save thousands over the life of the loan.
$172/mo
Est. payment
Explore your selling options
Work with a Zillow partner agent
Leverage their expertise and Zillow's premium Showcase listings to get your home seen by more buyers.
Get startedList with your own agent
Get your home in front of millions of buyers by listing it on Zillow.
Learn how to do itSell it yourself
Take full control of how buyers see your home on Zillow by listing For Sale by Owner (FSBO).
List your homeWhat's special
Updated bathroomsQuiet cul-de-sacOrnamental lightingBright open layout
Zillow last checked:
Listing updated:
Listed by:
Allison Kane 0667336 972-774-9888,
Better Homes & Gardens, Winans 972-774-9888
Bought with:
Nav Singh
Signature Real Estate Group
Source: NTREIS,MLS#: 21092884
Facts & features
Interior
Bedrooms & bathrooms
- Bedrooms: 3
- Bathrooms: 2
- Full bathrooms: 2
Primary bedroom
- Features: Ceiling Fan(s), Dual Sinks, En Suite Bathroom, Garden Tub/Roman Tub, Separate Shower, Walk-In Closet(s)
- Level: First
- Dimensions: 15 x 14
Living room
- Features: Built-in Features, Ceiling Fan(s), Fireplace
- Level: First
- Dimensions: 16 x 14
Appliances
- Included: Dishwasher, Electric Range, Disposal, Microwave
Features
- Built-in Features, Decorative/Designer Lighting Fixtures, Eat-in Kitchen, Granite Counters, High Speed Internet, Kitchen Island, Open Floorplan, Pantry, Cable TV
- Has basement: No
- Number of fireplaces: 1
- Fireplace features: Electric, Living Room
Interior area
- Total interior livable area: 1,739 sqft
Property
Parking
- Total spaces: 2
- Parking features: Door-Single, Driveway
- Attached garage spaces: 2
- Has uncovered spaces: Yes
Features
- Levels: One
- Stories: 1
- Pool features: None
- Fencing: Wood,Wrought Iron
Lot
- Size: 6,141 Square Feet
Details
- Parcel number: 42246278
Construction
Type & style
- Home type: SingleFamily
- Architectural style: Detached
- Property subtype: Single Family Residence
Materials
- Foundation: Slab
Condition
- Year built: 2018
Utilities & green energy
- Sewer: Public Sewer
- Water: Public
- Utilities for property: Sewer Available, Water Available, Cable Available
Community & HOA
Community
- Subdivision: Parr Trust
HOA
- Has HOA: Yes
- Services included: All Facilities, Association Management
- HOA fee: $172 quarterly
- HOA name: West Fork Ranch Homeowners’ Association
- HOA phone: 972-943-2828
Location
- Region: Fort Worth
Financial & listing details
- Tax assessed value: $1
- Annual tax amount: $8,186
- Date on market: 10/30/2025
- Cumulative days on market: 7 days
- Exclusions: TV and mount and refrigerator
Price history
| Date | Event | Price |
|---|---|---|
| 11/26/2025 | Sold | -- |
Source: NTREIS #21092884 Report a problem | ||
| 11/17/2025 | Pending sale | $349,900$201/sqft |
Source: NTREIS #21092884 Report a problem | ||
| 11/7/2025 | Contingent | $349,900$201/sqft |
Source: NTREIS #21092884 Report a problem | ||
| 10/30/2025 | Listed for sale | $349,900$201/sqft |
Source: NTREIS #21092884 Report a problem | ||
Public tax history
| Year | Property taxes | Tax assessment |
|---|---|---|
| 2025 | $0 | $1 |
| 2024 | $0 | $1 |
| 2023 | $0 | $1 |
| 2022 | $0 | $1 |
| 2021 | $0 | $1 |
| 2020 | $0 | $1 |
| 2019 | $0 | $1 |
| 2018 | $0 | $1 |
Find assessor info on the county website
Neighborhood: West Fork Ranch
Nearby homes
- $369,0003 bd2 ba2.1k sqft7425 Bronsind Trl, Fort Worth, TX 76131Off Market
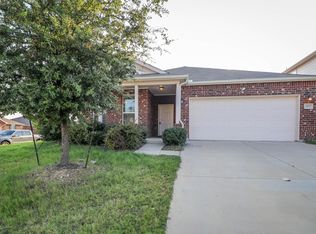
- $331,6005,488 Square Feet7429 Bronsind Trl, Fort Worth, TX 76131Off Market
- $298,4005,488 Square Feet7433 Bronsind Trl, Fort Worth, TX 76131Off Market
- $326,3003 bd2 ba1.7k sqft7409 Charbray Rd, Fort Worth, TX 76131Off Market
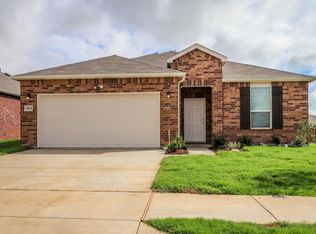
- $351,2003 bd2 ba1.9k sqft7405 Charbray Rd, Fort Worth, TX 76131Off Market
- $394,900-- bd-- ba2.8k sqft7437 Bronsind Trl, Fort Worth, TX 76131Off Market
- $427,000-- bd-- ba2.8k sqft7401 Charbray Rd, Fort Worth, TX 76131Off Market
- $297,0005,488 Square Feet7413 Charbray Rd, Fort Worth, TX 76131Off Market
Nearby schools
GreatSchools rating
- 5/10Sunset Valley Elementary SchoolGrades: PK-5Distance: 0.4 mi
- 5/10Vista Ridge MiddleGrades: 6-8Distance: 1.4 mi
- 5/10Fossil Ridge High SchoolGrades: 9-12Distance: 2.2 mi
Schools provided by the listing agent
- Elementary: Sunset Valley
- Middle: Vista Ridge
- High: Fossilridg
- District: Keller ISD
Source: NTREIS. This data may not be complete. We recommend contacting the local school district to confirm school assignments for this home.
Get a cash offer in 3 minutes
Find out how much your home could sell for in as little as 3 minutes with a no-obligation cash offer.
Estimated market value
$352,600
Get a cash offer in 3 minutes
Find out how much your home could sell for in as little as 3 minutes with a no-obligation cash offer.
Estimated market value
$352,600
- Texas
- Tarrant County
- Fort Worth
- 76131
- West Fork Ranch
- 7456 Bronsind Trl
Nearby cities
Nearby neighborhoods
Nearby zip codes
Other Fort Worth Topics
