Skip main navigation
Closed
  • $821,784

    7456 Fighting Creek Rd #40, Sherrills Ford, NC 28673

    3beds
    2,652sqft
    Single Family Residence
    Built in 2025
    0.23 Acres Lot
    $832,500 Zestimate®
    $310/sqft
    $2,724 Estimated rent

    Home value

    $832,500

    $749,000 - $924,000

    $2,724/mo

    Zestimate® history
    Loading
    Loading...

    Owner options

    List your home for rent

    $2,724/mo

    Rent Zestimate®

    Find your next renter with Zillow Rental Manager. Plus, with online applications, you can quickly screen prospective tenants – for free.

    Learn more

    $2,724/mo

    Rent Zestimate®

    Refinance and save

    $4,980/mo

    Est. payment

    Refinancing to a lower rate could help reduce your monthly payments and save thousands over the life of the loan.

    See today's rates

    $4,980/mo

    Est. payment

    Explore your selling options

    Work with a Zillow partner agent

    Leverage their expertise and Zillow's premium Showcase listings to get your home seen by more buyers.

    Get started

    List with your own agent

    Get your home in front of millions of buyers by listing it on Zillow.

    Learn how to do it

    Sell it yourself

    Take full control of how buyers see your home on Zillow by listing For Sale by Owner (FSBO).

    List your home

    What's special

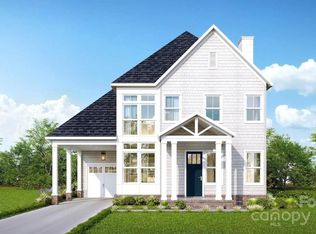
    The Overlook, a stunning home defined by its sophisticated double-height windowed wall and an impressive 22-foot ceiling in the foyer, creating a dramatic first impression. This home features soaring 10 ft ceilings on the 1st floor & 9-ft ceilings on the 2nd floor, enhancing the sense of openness and light throughout. The Overlook provides seamless indoor/outdoor living, with inviting covered porches, a generous lanai, & expansive open space. The kitchen features a large island that comfortably seats 5, perfect for both cooking & entertaining. The 1st floor also includes a luxurious primary suite with an attached sitting room—ideal for a nursery, office, or even additional closet space. Upstairs has 2 bedrooms, full bath, loft, office & extra storage. The community offers a multimillion-dollar clubhouse, resort-style swimming pool, private boat slips, kayak launch, a state-of-the-art fitness center, dog park, playground, scenic walking & biking trails, & future shops & dining options.

    Zillow last checked:

    Listing updated:

    Listing Provided by:

    Richard Teat 704-219-1958,

    Richard R Teat, Broker

    Bought with:

    David Fox

    Fox Group Properties LLC

    Source: Canopy MLS as distributed by MLS GRID,MLS#: 4225681MLS Logo

    Facts & features

    Interior

    Bedrooms & bathrooms
    • Bedrooms: 3
    • Bathrooms: 3
    • Full bathrooms: 2
    • 1/2 bathrooms: 1
    • Main level bedrooms: 1
    Primary bedroom
    • Level: Main
    Bedroom s
    • Level: Upper
    Bedroom s
    • Level: Upper
    Bathroom full
    • Level: Main
    Bathroom half
    • Level: Main
    Bathroom full
    • Level: Upper
    Dining area
    • Level: Main
    Kitchen
    • Level: Main
    Laundry
    • Level: Main
    Living room
    • Level: Main
    Loft
    • Level: Upper
    Office
    • Level: Upper
    Other
    • Level: Main
    Utility room
    • Level: Upper
    Heating
    • Electric
    Cooling
    • Central Air, Electric
    Appliances
    • Included: Dishwasher, Electric Cooktop, Electric Oven, Electric Range, Microwave
    • Laundry: Laundry Room
    Features
    • Flooring: Carpet, Vinyl
    • Has basement: No
    Interior area
    • Total structure area: 2,652
    • Total interior livable area: 2,652 sqft
    • Finished area above ground: 2,652
    • Finished area below ground: 0

    Property

    Parking
    • Total spaces: 2
    • Parking features: Attached Carport, Driveway, Attached Garage, Garage Faces Front, Garage on Main Level
    • Attached garage spaces: 1
    • Carport spaces: 1
    • Covered spaces: 2
    • Has uncovered spaces: Yes
    Features
    • Levels: Two
    • Stories: 2
    • Patio & porch: Deck, Front Porch, Side Porch
    • Pool features: Community
    • Has view: Yes
    • View description: Water
    • Has water view: Yes
    • Water view: Water
    • Waterfront features: Beach - Public, Boat Slip – Community, Boat Slip (Lease/License), Paddlesport Launch Site - Community
    • Body of water: Lake Norman
    Lot
    • Size: 0.23 Acres
    Details
    • Parcel number: 460606388848
    • Zoning: Res
    • Special conditions: Standard

    Construction

    Type & style
    • Home type: SingleFamily
    • Property subtype: Single Family Residence
    Materials
    • Hardboard Siding
    • Foundation: Slab
    Condition
    • New construction: Yes
    • Year built: 2025
    Details
    • Builder model: Overlook A
    • Builder name: Beechwood Carolinas

    Utilities & green energy

    • Sewer: Public Sewer
    • Water: City

    Community & neighborhood

    Community
    • Community features: Cabana, Clubhouse, Dog Park, Fitness Center, Lake Access, Playground, Pond, Sidewalks, Walking Trails
    Location
    • Region: Sherrills Ford
    • Subdivision: Lakeside Pointe

    HOA & financial

    HOA
    • Has HOA: Yes
    • HOA fee: $195 monthly

    Other

    Other facts
    • Road surface type: Asphalt, Paved

    Price history

    DateEventPrice
    10/28/2025Sold$821,784+17%$310/sqft
    Source: Canopy MLS as distributed by MLS GRID #4225681 Report a problem
    2/22/2025Pending sale$702,125$265/sqft
    Source: Canopy MLS as distributed by MLS GRID #4225681 Report a problem
    2/22/2025Listed for sale$702,125$265/sqft
    Source: Canopy MLS as distributed by MLS GRID #4225681 Report a problem
    2/18/2025Listing removed$702,125$265/sqft
    Source: Canopy MLS as distributed by MLS GRID #4223439 Report a problem
    2/15/2025Listed for sale$702,125$265/sqft
    Source: Canopy MLS as distributed by MLS GRID #4223439 Report a problem

    Public tax history

    Tax history is unavailable.

    Neighborhood: 28673

    Nearby schools

    GreatSchools rating
    Schools provided by the listing agent
    • Elementary: Sherrills Ford
    • Middle: Mill Creek
    • High: Bandys

    Source: Canopy MLS as distributed by MLS GRID. This data may not be complete. We recommend contacting the local school district to confirm school assignments for this home.

    Get a cash offer in 3 minutes
    Find out how much your home could sell for in as little as 3 minutes with a no-obligation cash offer.
    Estimated market value
    $832,500
    Get a cash offer in 3 minutes
    Find out how much your home could sell for in as little as 3 minutes with a no-obligation cash offer.
    Estimated market value
    $832,500