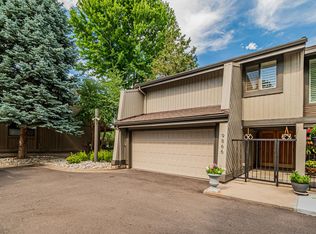
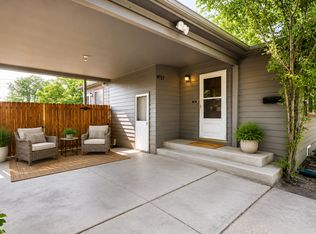
Home! Home is where the heart is in Littleton Village. Enjoy spacious living, cooking and dining on the main level with direct access to the large 2-car garage, which does include EV charging! Featuring beautiful and luxurious "wood" vinyl flooring, an open layout, huge kitchen island and a powder bathroom, this main level makes living convenient, cozy and accessible. The upper level boasts an oversized primary bedroom, a stunning 5-piece en suite bathroom and two walk-in closets with built in closet systems. Down the hall are two more spacious bedrooms with built in closet systems and a full bathroom. The laundry closet is conveniently situated in the hall. All this is located near fantastic amenities such as a playground, dog park, Starbucks, Culvers, Advent Health Littleton, The Market at Southpark and Arapahoe High School is just minutes away. Make an appointment to see this beauty soon!
1 year lease preferred. Trash/Recycling, water and snow removal are all included. Lessees pay for gas, electric, phone & cable. No smoking of any kind is allowed in or on the property. Dogs only are allowed - no cats. All HOA rules and regulations apply. Washer & dryer are included at time of leasing, however owner reserves the right to not repair or replace.
Townhouse for rent
Accepts Zillow applications
$2,800/mo
7456 S Logan St, Littleton, CO 80122
3beds
1,600sqft
This listing now includes required monthly fees in the total monthly price. Price shown reflects the lease term provided. Learn more|
Townhouse
Available now
Dogs OK
Air conditioner, central air
In unit laundry
Central, forced air
What's special
Oversized primary bedroomHuge kitchen islandOpen layout
- 18 days |
- -- |
- -- |
Zillow last checked:
Listing updated:
Travel times
Facts & features
Interior
Bedrooms & bathrooms
- Bedrooms: 3
- Bathrooms: 3
- Full bathrooms: 3
Heating
- Central, Forced Air
Cooling
- Air Conditioner, Central Air
Appliances
- Included: Dishwasher, Dryer, Microwave Oven, Oven, Refrigerator, Washer
- Laundry: In Unit
Features
- Flooring: Carpet, Hardwood
Interior area
- Total interior livable area: 1,600 sqft
Property
Parking
- Details: Contact manager
Details
- Parcel number: 207727436003
Construction
Type & style
- Home type: Townhouse
- Property subtype: Townhouse
Building
Management
- Pets allowed: Yes
Community & HOA
Location
- Region: Littleton
Financial & listing details
- Lease term: 1 Year
Nearby apartments for rent
Price history
| Date | Event | Price |
|---|---|---|
| 9/8/2026 | Price change | $2,800-6.7%$2/sqft |
Source: Zillow Rentals Report a problem | ||
| 8/20/2026 | Listed for rent | $3,000$2/sqft |
Source: Zillow Rentals Report a problem | ||
| 6/12/2024 | Sold | $542,500-1.3%$339/sqft |
Source:  REcolorado as distributed by MLS GRID #2016696 Report a problem REcolorado as distributed by MLS GRID #2016696 Report a problem | ||
| 5/22/2024 | Pending sale | $549,900$344/sqft |
Source: REcolorado as distributed by MLS GRID #2016696 Report a problem | ||
| 5/13/2024 | Price change | $549,900-1.8%$344/sqft |
Source: REcolorado as distributed by MLS GRID #2016696 Report a problem | ||
| 4/11/2024 | Listed for sale | $560,000+41.8%$350/sqft |
Source: REcolorado as distributed by MLS GRID #2016696 Report a problem | ||
| 6/15/2020 | Sold | $395,000-0.7%$247/sqft |
Source: Public Record Report a problem | ||
| 5/10/2020 | Pending sale | $397,950$249/sqft |
Source: Emblem Real Estate, Inc. #6709206 Report a problem | ||
| 4/29/2020 | Listed for sale | $397,950+10.8%$249/sqft |
Source: Emblem Real Estate, Inc. #6709206 Report a problem | ||
| 1/6/2017 | Sold | $359,000-1.4%$224/sqft |
Source: Public Record Report a problem | ||
| 11/11/2016 | Listed for sale | $364,000+7.5%$228/sqft |
Source: Owner Report a problem | ||
| 4/8/2016 | Sold | $338,750$212/sqft |
Source: Public Record Report a problem | ||
Neighborhood: 80122
Nearby schools
GreatSchools rating
- 8/10Hopkins Elementary SchoolGrades: PK-5Distance: 0.5 mi
- 9/10John Wesley Powell Middle SchoolGrades: 6-8Distance: 0.6 mi
- 8/10Heritage High SchoolGrades: 9-12Distance: 1.2 mi