Skip main navigation
Sold
  • $399,000

    7456 SE Tolman St, Portland, OR 97206

    3beds
    1,393sqft
    Residential, Townhouse
    Built in 2026
    -- sqft lot
    $398,900 Zestimate®
    $286/sqft
    $2,948 Estimated rent

    Home value

    $398,900

    $379,000 - $419,000

    $2,948/mo

    Zestimate® history
    Loading
    Loading...

    Owner options

    List your home for rent

    $2,948/mo

    Rent Zestimate®

    Find your next renter with Zillow Rental Manager. Plus, with online applications, you can quickly screen prospective tenants – for free.

    Learn more

    $2,948/mo

    Rent Zestimate®

    Refinance and save

    $2,602/mo

    Est. payment

    Refinancing to a lower rate could help reduce your monthly payments and save thousands over the life of the loan.

    See today's rates

    $2,602/mo

    Est. payment

    Explore your selling options

    Work with a Zillow partner agent

    Leverage their expertise and Zillow's premium Showcase listings to get your home seen by more buyers.

    Get started

    List with your own agent

    Get your home in front of millions of buyers by listing it on Zillow.

    Learn how to do it

    Sell it yourself

    Take full control of how buyers see your home on Zillow by listing For Sale by Owner (FSBO).

    List your home

    What's special

    Private fenced yardGourmet kitchenStainless steel appliancesSpacious open-concept great roomAmple cabinetry
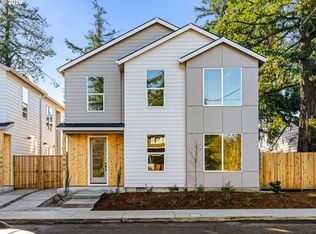
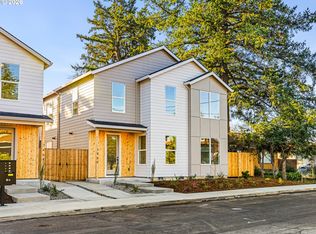
    Welcome home. I’m a thoughtfully crafted new construction offering modern attached living with comfort and long-term durability in mind, designed and developed by a multi-year Street of Dreams builder and Builder of the Year award winner by the Home Building Association. My main level lives large with a spacious open-concept great room where living, dining, and kitchen spaces flow together naturally. At the heart of it all, my gourmet kitchen offers generous solid surface countertop space, stainless steel appliances, ample cabinetry, and a large island with eat bar seating. A slider off the living room extends the great room outdoors to my private, fenced yard, the largest yard of any home in the community, creating exceptional space for outdoor living, entertaining, or play. A convenient half bathroom completes the main floor. Upstairs, I offer three bedrooms with laundry conveniently located between them. My primary bedroom includes its own ensuite bathroom, while the two additional bedrooms share a dedicated full bathroom just down the hall. Energy-efficient ductless heat pump heating and cooling keeps me comfortable year-round. Unlike many other new construction homes, I am not a condo and have no HOA. You own the underlying land outright and have no additional monthly dues to worry about. Enjoy easy access to the restaurants, cafés, neighborhood bars, and local shops of SE Woodstock Blvd, along with everyday shopping and services on SE 82nd Avenue. Enjoy outdoor recreation at Lents Park, Brentwood Park, Beggars-Tick Wildlife Refuge, and Zenger Farm. My list price is for buyers eligible for Portland Housing Bureau's System Development Charge Exemption (SDC), an initiative promoting affordable housing across the City of Portland. Eligible buyers may also benefit from significant property tax savings through the Homebuyer Opportunity Limited Tax Exemption (HOLTE) program. [Home Energy Score = 9. HES Report at https://rpt.greenbuildingregistry.com/hes/OR10245829]

    Zillow last checked:

    Listing updated:

    Listed by:

    Darryl Bodle 503-709-4632,

    Keller Williams Realty Portland Premiere,

    Kelly Christian 908-328-1873,

    Keller Williams Realty Portland Premiere

    Bought with:

    Brian Bostick, 200405045

    Windermere Realty Trust

    Source: RMLS (OR),MLS#: 790180483MLS Logo

    Facts & features

    Interior

    Bedrooms & bathrooms
    • Bedrooms: 3
    • Bathrooms: 3
    • Full bathrooms: 2
    • Partial bathrooms: 1
    • Main level bathrooms: 1
    Rooms
    • Room types: Laundry, Bedroom 2, Bedroom 3, Dining Room, Family Room, Kitchen, Living Room, Primary Bedroom
    Primary bedroom
    • Features: Ensuite, High Ceilings
    • Level: Upper
    • Area: 132
    • Dimensions: 12 x 11
    Bedroom 2
    • Features: High Ceilings
    • Level: Upper
    • Area: 110
    • Dimensions: 11 x 10
    Bedroom 3
    • Features: High Ceilings
    • Level: Upper
    • Area: 110
    • Dimensions: 11 x 10
    Dining room
    • Features: Great Room, High Ceilings
    • Level: Main
    • Area: 126
    • Dimensions: 14 x 9
    Kitchen
    • Features: Dishwasher, Disposal, Eat Bar, Gourmet Kitchen, Great Room, Island, Microwave, Pantry, Free Standing Range, High Ceilings, Plumbed For Ice Maker, Solid Surface Countertop
    • Level: Main
    • Area: 99
    • Width: 9
    Living room
    • Features: Great Room, High Ceilings
    • Level: Main
    • Area: 154
    • Dimensions: 14 x 11
    Heating
    • Mini Split
    Cooling
    • Heat Pump
    Appliances
    • Included: Dishwasher, Disposal, Free-Standing Range, Plumbed For Ice Maker, Stainless Steel Appliance(s), Microwave, Electric Water Heater, Tank Water Heater
    • Laundry: Laundry Room
    Features
    • High Ceilings, Hookup Available, Great Room, Eat Bar, Gourmet Kitchen, Kitchen Island, Pantry
    • Windows: Double Pane Windows, Vinyl Frames
    • Basement: Crawl Space
    Interior area
    • Total structure area: 1,393
    • Total interior livable area: 1,393 sqft

    Property

    Parking
    • Parking features: On Street
    • Has uncovered spaces: Yes
    Features
    • Stories: 2
    • Patio & porch: Patio
    • Exterior features: Dog Run, Yard
    • Fencing: Fenced
    • Has view: Yes
    • View description: Trees/Woods
    Lot
    • Features: Level, SqFt 0K to 2999
    Details
    • Additional structures: HookupAvailable
    • Parcel number: New Construction
    • Zoning: R2.5

    Construction

    Type & style
    • Home type: Townhouse
    • Architectural style: Contemporary
    • Property subtype: Residential, Townhouse
    • Attached to another structure: Yes
    Materials
    • Cement Siding, Lap Siding
    • Foundation: Concrete Perimeter, Stem Wall
    • Roof: Composition
    Condition
    • New Construction
    • New construction: Yes
    • Year built: 2026
    Details
    • Warranty included: Yes

    Utilities & green energy

    • Sewer: Public Sewer
    • Water: Public

    Community & HOA

    Community
    • Security: Security Gate, Sidewalk
    • Subdivision: Mt Scott - Arleta
    HOA
    • Has HOA: No
    Location
    • Region: Portland

    Financial & listing details

    • Price per square foot: $286/sqft
    • Date on market: 2/13/2026
    • Cumulative days on market: 207 days
    • Listing terms: Cash,Conventional,FHA,VA Loan
    • Road surface type: Paved

    Price history

    DateEventPrice
    10/19/2026Sold$399,000+2.3%$286/sqft
    Source: RMLS (OR) #790180483 Report a problem
    9/8/2026Pending sale$389,900$280/sqft
    Source: RMLS (OR) #790180483 Report a problem
    8/21/2026Price change$389,900-2.5%$280/sqft
    Source: RMLS (OR) #790180483 Report a problem
    7/11/2026Price change$399,900-2.4%$287/sqft
    Source: RMLS (OR) #790180483 Report a problem
    6/4/2026Price change$409,900-2.4%$294/sqft
    Source: RMLS (OR) #790180483 Report a problem
    4/30/2026Price change$419,900-2.3%$301/sqft
    Source: RMLS (OR) #790180483 Report a problem
    2/13/2026Listed for sale$429,900$309/sqft
    Source: RMLS (OR) #790180483 Report a problem

    Public tax history

    Tax history is unavailable.

    Neighborhood: Mount Scott

    Nearby schools

    GreatSchools rating
    Schools provided by the listing agent
    • Elementary: Woodmere
    • Middle: Lane
    • High: Franklin

    Source: RMLS (OR). This data may not be complete. We recommend contacting the local school district to confirm school assignments for this home.

    Get a cash offer in 3 minutes
    Find out how much your home could sell for in as little as 3 minutes with a no-obligation cash offer.
    Estimated market value
    $398,900
    Get a cash offer in 3 minutes
    Find out how much your home could sell for in as little as 3 minutes with a no-obligation cash offer.
    Estimated market value
    $398,900