Welcome home to a beautiful and well cared for two-story home in the Creek Terrace at Mesa Village subdivision - The owner has loved this home and has taken great pride of ownership during their time of ownership - This "light and bright" home has a total of 2,800 s.f. and comes with five spacious bedrooms, four baths and a extra spacious 3 car (tandem) garage - The front of the house is south facing for quicker snow/ice melting - Short drive to Ft Carson's east side, gate 20 - New (easy to clean) LVP flooring on main level, stairway and upper level hallway - Newer interior and exterior paint and newer H20 heater - The well designed and spacious kitchen would make Wolfgang Puck or Julia Childs want to "whip-up" a culinary feast - The spacious kitchen comes with an island and beautiful Quartz countertops - All kitchen appliances are included (gas cookstove, built-in microwave, refrigerator/freezer and more) - The generous primary bedroom will easily fit a king sized bed and dresser and has a 5 piece bathroom and a spacious walk-in closet and black-out shade - Beautifully finished basement with a bedroom and full bathroom - Easy to care for xeroscaping in the front yard - Window shades included - The back yard is fully fenced and landscaped with a storage shed for all your yard and garden tools - Schedule a showing with your favorite real estate broker and be ready to fall in love!
Sold for $470,000
$470,000
7456 Willowdale Dr, Fountain, CO 80817
5beds
2,800sqft
Single Family Residence
Built in 2012
6,603 Square Feet Lot
$456,700 Zestimate®
$168/sqft
$2,815 Estimated rent
Home value
$456,700
$434,000 - $480,000
$2,815/mo
Zestimate® history
Owner options
List your home for rent
$2,815/mo
Rent Zestimate®
Find your next renter with Zillow Rental Manager. Plus, with online applications, you can quickly screen prospective tenants – for free.
$2,815/mo
Rent Zestimate®
Refinance and save
$2,786/mo
Est. payment
Refinancing to a lower rate could help reduce your monthly payments and save thousands over the life of the loan.
$2,786/mo
Est. payment
Explore your selling options
Work with a Zillow partner agent
Leverage their expertise and Zillow's premium Showcase listings to get your home seen by more buyers.
Get startedList with your own agent
Get your home in front of millions of buyers by listing it on Zillow.
Learn how to do itSell it yourself
Take full control of how buyers see your home on Zillow by listing For Sale by Owner (FSBO).
List your homeWhat's special
Finished basementQuartz countertopsSpacious bedroomsSpacious kitchenSpacious walk-in closet
Zillow last checked:
Listing updated:
Listed by:
Michael Winslow 719-331-7739,
Blue Picket Realty
Bought with:
Jason Kutz
Keller Williams Partners
Source: elevateMLS,MLS#: 7785706
Facts & features
Interior
Bedrooms & bathrooms
- Bedrooms: 5
- Bathrooms: 4
- Full bathrooms: 3
- 1/2 bathrooms: 1
Primary bedroom
- Level: Upper
- Area: 182 Square Feet
- Dimensions: 14 x 13
Heating
- Forced Air, Natural Gas
Cooling
- Ceiling Fan(s), Central Air
Appliances
- Included: 220v in Kitchen, Dishwasher, Disposal, Gas in Kitchen, Exhaust Fan, Microwave, Refrigerator
- Laundry: Upper Level
Features
- 6-Panel Doors, Pantry
- Flooring: Carpet, Ceramic Tile, Wood, Luxury Vinyl
- Windows: Window Coverings
- Basement: Full,Partially Finished
- Has fireplace: No
- Fireplace features: None
Interior area
- Total structure area: 2,800
- Total interior livable area: 2,800 sqft
- Finished area above ground: 1,940
- Finished area below ground: 860
Property
Parking
- Total spaces: 3
- Parking features: Attached, Garage Amenities (Other), See Remarks, Concrete Driveway
- Attached garage spaces: 3
Features
- Levels: Two
- Stories: 2
- Patio & porch: Concrete
- Exterior features: Auto Sprinkler System
Lot
- Size: 6,603 Square Feet
- Features: Level, Hiking Trail, Near Fire Station, Near Park, HOA Required $, Landscaped
Details
- Additional structures: Storage
- Parcel number: 5532407027
- Other equipment: Sump Pump
Construction
Type & style
- Home type: SingleFamily
- Property subtype: Single Family Residence
Materials
- Masonite, Stone, Frame
- Roof: Composite Shingle
Condition
- Existing Home
- New construction: No
- Year built: 2012
Details
- Builder model: McKinley
- Builder name: Saint Aubyn Homes
Utilities & green energy
- Water: Municipal
- Utilities for property: Cable Available, Electricity Connected, Natural Gas Connected
Green energy
- Indoor air quality: Radon System
Community & HOA
HOA
- Has HOA: Yes
- Services included: Covenant Enforcement, Management, Other
- HOA fee: $38 quarterly
Location
- Region: Fountain
Financial & listing details
- Price per square foot: $168/sqft
- Tax assessed value: $489,356
- Annual tax amount: $1,762
- Date on market: 7/13/2025
- Listing terms: Cash,Conventional,FHA,VA Loan
- Electric utility on property: Yes
Price history
| Date | Event | Price |
|---|---|---|
| 9/22/2025 | Sold | $470,000+0.6%$168/sqft |
Source:  elevateMLS #7785706 Report a problem elevateMLS #7785706 Report a problem | ||
| 8/21/2025 | Pending sale | $467,000$167/sqft |
Source: elevateMLS #7785706 Report a problem | ||
| 8/19/2025 | Price change | $467,000-4.7%$167/sqft |
Source: elevateMLS #7785706 Report a problem | ||
| 8/12/2025 | Price change | $489,900-2%$175/sqft |
Source: elevateMLS #7785706 Report a problem | ||
| 7/13/2025 | Listed for sale | $499,900+123.2%$179/sqft |
Source: elevateMLS #7785706 Report a problem | ||
| 5/9/2012 | Sold | $224,000$80/sqft |
Source: Public Record Report a problem | ||
Public tax history
| Year | Property taxes | Tax assessment |
|---|---|---|
| 2024 | $1,594 +13.7% | $32,790 |
| 2023 | $1,401 +7.6% | $32,790 +36.5% |
| 2022 | $1,302 | $24,020 -2.8% |
| 2021 | -- | $24,720 +10.6% |
| 2020 | $1,203 +1.9% | $22,360 |
| 2019 | $1,180 +24.9% | $22,360 +27.8% |
| 2018 | $945 -1.2% | $17,500 |
| 2017 | $957 +1.2% | $17,500 +1.3% |
| 2016 | $945 +1.3% | $17,270 |
| 2015 | $933 +1.2% | $17,270 +0.8% |
| 2014 | $922 | $17,130 |
| 2013 | -- | -- |
| 2012 | -- | $4,570 |
| 2011 | $310 | $4,570 -23.7% |
| 2010 | -- | $5,990 |
| 2009 | -- | $5,990 -21.3% |
| 2008 | -- | $7,610 +5% |
| 2006 | -- | $7,250 |
Find assessor info on the county website
Neighborhood: 80817
Nearby homes
- $434,6004 bd3 ba2.4k sqft7450 Willowdale Dr, Fountain, CO 80817Off Market
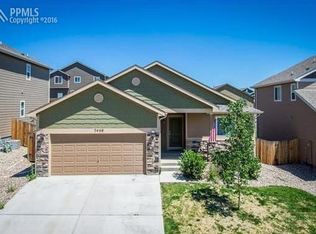
- $448,8004 bd2 ba2.1k sqft7444 Willowdale Dr, Fountain, CO 80817Off Market
- $428,6004 bd3 ba1.2k sqft7511 Araia Dr, Fountain, CO 80817Off Market
- $416,3004 bd4 ba2.1k sqft7503 Araia Dr, Fountain, CO 80817Off Market

- $443,4003 bd2 ba2.3k sqft7519 Araia Dr, Fountain, CO 80817Off Market
- $402,2003 bd3 ba2.2k sqft7438 Willowdale Dr, Fountain, CO 80817Off Market
- $474,7006 bd3 ba2.1k sqft7449 Willowdale Dr, Fountain, CO 80817Off Market
- $459,3004 bd3 ba2.8k sqft7443 Willowdale Dr, Fountain, CO 80817Off Market
Nearby schools
GreatSchools rating
- 6/10Mesa Elementary SchoolGrades: K-5Distance: 0.8 mi
- 5/10Fountain Middle SchoolGrades: 6-8Distance: 1.3 mi
- 5/10Fountain-Fort Carson High SchoolGrades: 9-12Distance: 1.7 mi
Schools provided by the listing agent
- Elementary: Mesa
- Middle: Fountain
- High: Fountain/Ft Carson
- District: Ftn/Ft Carson 8
Source: elevateMLS. This data may not be complete. We recommend contacting the local school district to confirm school assignments for this home.
Get a cash offer in 3 minutes
Find out how much your home could sell for in as little as 3 minutes with a no-obligation cash offer.
Estimated market value
$456,700
Get a cash offer in 3 minutes
Find out how much your home could sell for in as little as 3 minutes with a no-obligation cash offer.
Estimated market value
$456,700
- Colorado
- El Paso County
- Fountain
- 80817
- 7456 Willowdale Dr
Nearby cities
Nearby zip codes
Other Fountain Topics
