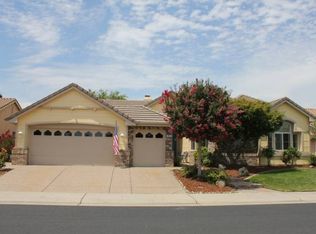
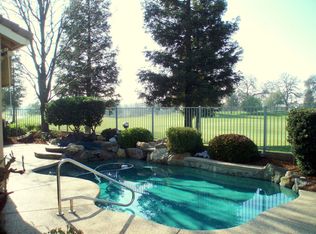
Perfectly positioned on one of Sun City Roseville's most desirable golf course lots, this beautifully updated Timberlodge offers a setting that is truly one of a kind. Boasting 2,538 sq ft, this spacious home features plantation shutters throughout, a formal living and dining room, a stunning double-sided fireplace, and a chef-inspired kitchen with granite countertops, premium Bosch appliances, and rich cherry wood cabinetry. The flexible floor plan includes a den with custom cherry wood built-ins, a guest bedroom, and a spacious primary suite complete with a fireplace, sitting area, backyard access, jetted soaking tub, and large walk-in closet. Step outside and discover what truly sets this home apart. Enjoy breathtaking sunset views across the third hole, highlighted by two picturesque ponds with fountains. The expanded custom paver patio, built-in BBQ, and raised spa patio with included hot tub create the perfect outdoor retreat. Adding to its rarity, this exceptional property enjoys golf course views from both the front and rear of the home, with golfers teeing off on the fourth hole in front and stunning fairway and water views behind. Thoughtfully maintained and updated over the years, the home features numerous improvements, including a new HVAC system and water heater installed in 2025 and fresh exterior paint completed in May 2026. This is more than a home, it's one of Sun City Roseville's most coveted golf course properties.
Closed
$990,000
7457 Acorn Glen Loop, Roseville, CA 95747
3beds
2,538sqft
Single Family Residence
Built in 1996
8,211 Square Feet Lot
$990,300 Zestimate®
$390/sqft
$3,249 Estimated rent
Home value
$990,300
$921,000 - $1.06M
$3,249/mo
Zestimate® history
Owner options
List your home for rent
$3,249/mo
Rent Zestimate®
Find your next renter with Zillow Rental Manager. Plus, with online applications, you can quickly screen prospective tenants – for free.
$3,249/mo
Rent Zestimate®
Refinance and save
$6,909/mo
Est. payment
Refinancing to a lower rate could help reduce your monthly payments and save thousands over the life of the loan.
$6,909/mo
Est. payment
Explore your selling options
Work with a Zillow partner agent
Leverage their expertise and Zillow's premium Showcase listings to get your home seen by more buyers.
Get startedList with your own agent
Get your home in front of millions of buyers by listing it on Zillow.
Learn how to do itSell it yourself
Take full control of how buyers see your home on Zillow by listing For Sale by Owner (FSBO).
List your homeWhat's special
Golf course lotStunning double-sided fireplaceBeautifully updated timberlodgeChef-inspired kitchenGuest bedroomSpacious primary suiteLarge walk-in closet
Zillow last checked:
Listing updated:
Listed by:
Kristen Sosbee DRE #02242977 916-792-9497,
GUIDE Real Estate,
Larry Pearson DRE #01938527 916-521-6516,
GUIDE Real Estate
Bought with:
Sherri Walker, DRE #01936595
Keller Williams Realty
Source: MetroList Services of CA,MLS#: 226067636Originating MLS: MetroList Services, Inc.
Facts & features
Interior
Bedrooms & bathrooms
- Bedrooms: 3
- Bathrooms: 3
- Full bathrooms: 2
- Partial bathrooms: 1
Primary bedroom
- Features: Outside Access, Sitting Area
Primary bathroom
- Features: Shower Stall(s), Tub, Walk-In Closet(s), Window
Dining room
- Features: Breakfast Nook, Formal Room, Bar, Dining/Family Combo
Kitchen
- Features: Pantry Closet, Granite Counters, Kitchen Island, Kitchen/Family Combo
Heating
- Central, Fireplace(s), Gas
Cooling
- Ceiling Fan(s), Smart Vent, Central Air
Appliances
- Included: Free-Standing Refrigerator, Gas Cooktop, Built-In Gas Oven, Dishwasher, Disposal, Microwave
- Laundry: Cabinets, Laundry Closet, Sink, Inside Room
Features
- Flooring: Carpet, Tile, Vinyl
- Number of fireplaces: 2
- Fireplace features: Living Room, Master Bedroom, Double Sided, Family Room, Gas Log
Interior area
- Total interior livable area: 2,538 sqft
Property
Parking
- Total spaces: 3
- Parking features: Attached, Garage Door Opener, Garage Faces Front, Driveway, Gentle Up Driveway/Sidewalks
- Attached garage spaces: 3
- Has uncovered spaces: Yes
Features
- Exterior features: Outdoor Grill
- Frontage type: Golf Course
Lot
- Size: 8,211 Square Feet
- Features: Adjacent to Golf Course, Auto Sprinkler F&R, Close to Clubhouse, Street Lights, Landscape Back, Landscape Front, Low Maintenance
Details
- Parcel number: 479010040000
- Zoning description: RES
- Special conditions: Standard
Construction
Type & style
- Home type: SingleFamily
- Architectural style: Cape Cod,Contemporary
- Property subtype: Single Family Residence
Materials
- Stone, Stucco, Frame, Glass, Wood
- Foundation: Concrete, Slab
- Roof: Tile
Condition
- Year built: 1996
Utilities & green energy
- Sewer: Public Sewer
- Water: Public, Meter on Site
- Utilities for property: Public, Underground Utilities
Community & HOA
Community
- Senior community: Yes
HOA
- Has HOA: Yes
- Amenities included: Pool, Clubhouse, Putting Green(s), Fitness Center, Spa/Hot Tub, Golf Course, Tennis Court(s), Trail(s), Gym, Park
- Services included: Common Areas, Pool, Maintenance Grounds, Management
- HOA fee: $675 quarterly
Location
- Region: Roseville
Financial & listing details
- Price per square foot: $390/sqft
- Tax assessed value: $923,355
- Annual tax amount: $9,473
- Date on market: 6/3/2026
- Road surface type: Paved Sidewalk
Price history
| Date | Event | Price |
|---|---|---|
| 6/30/2026 | Sold | $990,000+4.8%$390/sqft |
Source: MetroList Services of CA #226067636 Report a problem | ||
| 6/5/2026 | Pending sale | $945,000$372/sqft |
Source: MetroList Services of CA #226067636 Report a problem | ||
| 6/3/2026 | Listed for sale | $945,000+6.5%$372/sqft |
Source: MetroList Services of CA #226067636 Report a problem | ||
| 6/12/2023 | Sold | $887,500+1.4%$350/sqft |
Source: MetroList Services of CA #223046841 Report a problem | ||
| 5/29/2023 | Pending sale | $875,000$345/sqft |
Source: MetroList Services of CA #223046841 Report a problem | ||
| 5/25/2023 | Listed for sale | $875,000+19.5%$345/sqft |
Source: MetroList Services of CA #223046841 Report a problem | ||
| 8/8/2006 | Sold | $732,500+72.8%$289/sqft |
Source: MetroList Services of CA #60050019 Report a problem | ||
| 2/27/1996 | Sold | $424,000$167/sqft |
Source: Public Record Report a problem | ||
Public tax history
| Year | Property taxes | Tax assessment |
|---|---|---|
| 2025 | $9,473 +6.1% | $923,355 +6.7% |
| 2024 | $8,931 +4.5% | $865,000 +4.5% |
| 2023 | $8,550 -7.6% | $828,000 -5.4% |
| 2022 | $9,253 +19.6% | $875,000 +19% |
| 2021 | $7,738 +5.8% | $735,000 +6.5% |
| 2020 | $7,316 | $690,000 -3.1% |
| 2019 | $7,316 +2% | $712,000 +3.9% |
| 2018 | $7,174 +7.1% | $685,000 +8% |
| 2017 | $6,697 -0.7% | $634,000 +2.1% |
| 2016 | $6,743 +7.1% | $621,000 +6.5% |
| 2015 | $6,298 +6.1% | $583,000 +6.6% |
| 2014 | $5,935 | $547,000 +7.9% |
| 2013 | -- | $507,000 +5.4% |
| 2012 | -- | $481,000 -2.2% |
| 2011 | -- | $492,000 +0.4% |
| 2010 | -- | $490,000 -10% |
| 2009 | -- | $544,529 -12.2% |
| 2008 | -- | $620,289 -4.9% |
| 2007 | -- | $651,925 +28.1% |
| 2006 | -- | $509,081 +2% |
| 2005 | -- | $499,100 +2% |
| 2004 | -- | $489,315 +1.9% |
| 2003 | -- | $480,348 +2% |
| 2002 | -- | $470,931 +2% |
| 2001 | -- | $461,698 +2% |
| 2000 | -- | $452,646 |
Find assessor info on the county website
Neighborhood: Sun City
Nearby homes
- $799,6003 bd2 ba2.3k sqft7449 Acorn Glen Loop, Roseville, CA 95747Off Market
- $809,5003 bd2 ba2.2k sqft7465 Acorn Glen Loop, Roseville, CA 95747Off Market
- $768,6003 bd2 ba2.3k sqft7441 Acorn Glen Loop, Roseville, CA 95747Off Market
- $667,1003 bd2 ba1.7k sqft7433 Acorn Glen Loop, Roseville, CA 95747Off Market
- $595,6003 bd2 ba1.7k sqft7034 Lost Lake Ln, Roseville, CA 95747Off Market
- $650,0002 bd2 ba1.6k sqft7026 Lost Lake Ln, Roseville, CA 95747Sold
- $650,0003 bd2 ba1.7k sqft7628 Goose Meadows Way, Roseville, CA 95747Sold
- $672,2002 bd2 ba2k sqft7050 Lost Lake Ln, Roseville, CA 95747Off Market
Nearby schools
GreatSchools rating
- 9/10Blue Oaks Elementary SchoolGrades: K-5Distance: 1.1 mi
- 8/10Robert C. Cooley Middle SchoolGrades: 6-8Distance: 1.2 mi
- 9/10Woodcreek High SchoolGrades: 9-12Distance: 2 mi
Get a cash offer in 3 minutes
Find out how much your home could sell for in as little as 3 minutes with a no-obligation cash offer.
Estimated market value
$990,300
Get a cash offer in 3 minutes
Find out how much your home could sell for in as little as 3 minutes with a no-obligation cash offer.
Estimated market value
$990,300
- California
- Placer County
- Roseville
- 95747
- Sun City
- 7457 Acorn Glen Loop
Nearby cities
Nearby neighborhoods
Nearby zip codes
Other Roseville Topics
