Modern Corner Townhouse in Prime Kissimmee Location Discover this stunning two-story corner townhouse in the heart of Kissimmee, offering the perfect blend of modern design, comfort, and convenience. Thoughtfully designed for both everyday living and entertaining, this home stands out with its elegant finishes, spacious layout, and excellent location near main roads, shopping, dining, and highly rated schools. This beautiful residence features 4 generously sized bedrooms and 4 full bathrooms plus 1 half bathroom, providing comfort and privacy for family and guests. The primary suite is a true retreat, complete with a walk-in closet and a private bathroom. The additional bedrooms are well-appointed with built-in closets, offering both style and functionality. The home boasts an open floor plan with high ceilings, creating a bright and airy atmosphere throughout. The living room and dining room are spacious, seamlessly connected and ideal for gatherings or relaxed family time. The modern kitchen is a highlight, featuring solid wood cabinets, elegant stone countertops, and all appliances included, combining beauty and practicality. Additional conveniences include a laundry room with washer and dryer included, making daily routines effortless. Step outside to enjoy your private outdoor kitchen with an outdoor grill, perfect for entertaining, weekend barbecues, or enjoying Florida’s lifestyle year-round. With its modern architectural design, premium finishes, corner-lot positioning, and a prime location close to major roads, shopping centers, and good schools, this townhouse is an exceptional opportunity for buyers seeking style, space, and value in Kissimmee.
Sold for $450,000
$450,000
7457 Bleecker Ln, Kissimmee, FL 34747
4beds
2,356sqft
Townhouse
Built in 2018
2,178 Square Feet Lot
$442,900 Zestimate®
$191/sqft
$3,453 Estimated rent
Home value
$442,900
$403,000 - $487,000
$3,453/mo
Zestimate® history
Owner options
List your home for rent
$3,453/mo
Rent Zestimate®
Find your next renter with Zillow Rental Manager. Plus, with online applications, you can quickly screen prospective tenants – for free.
$3,453/mo
Rent Zestimate®
Refinance and save
$3,560/mo
Est. payment
Refinancing to a lower rate could help reduce your monthly payments and save thousands over the life of the loan.
$3,560/mo
Est. payment
Explore your selling options
Work with a Zillow partner agent
Leverage their expertise and Zillow's premium Showcase listings to get your home seen by more buyers.
Get startedList with your own agent
Get your home in front of millions of buyers by listing it on Zillow.
Learn how to do itSell it yourself
Take full control of how buyers see your home on Zillow by listing For Sale by Owner (FSBO).
List your homeWhat's special
Corner-lot positioningTwo-story corner townhouseBright and airy atmosphereModern architectural designElegant stone countertopsAll appliances includedWalk-in closet
Zillow last checked:
Listing updated:
Listed by:
Maqueli Gewehr 863-258-5656,
WRA BUSINESS & REAL ESTATE 407-512-1008
Bought with:
Andreia Dilly, 3157570
AUTHENTIC REAL ESTATE TEAM
Source: Stellar MLS,MLS#: O6373551 Originating MLS: Orlando Regional
Originating MLS: Orlando Regional
Facts & features
Interior
Bedrooms & bathrooms
- Bedrooms: 4
- Bathrooms: 5
- Full bathrooms: 4
- 1/2 bathrooms: 1
Primary bedroom
- Features: Walk-In Closet(s)
- Level: Second
Bedroom 2
- Features: Built-in Closet
- Level: Second
Bedroom 3
- Features: Built-in Closet
- Level: Second
Bedroom 4
- Features: Built-in Closet
- Level: Second
Primary bathroom
- Level: Second
Bathroom 2
- Level: Second
Bathroom 3
- Level: Second
Bathroom 4
- Level: Second
Bathroom 5
- Level: First
Dining room
- Level: First
Kitchen
- Level: First
Laundry
- Level: Second
Living room
- Level: First
Heating
- Central
Cooling
- Central Air
Appliances
- Included: Dishwasher, Disposal, Dryer, Electric Water Heater, Microwave, Range, Range Hood, Refrigerator, Washer
- Laundry: Inside, Laundry Room
Features
- Eating Space In Kitchen, High Ceilings, Kitchen/Family Room Combo, Living Room/Dining Room Combo, Open Floorplan, PrimaryBedroom Upstairs, Solid Wood Cabinets, Stone Counters, Thermostat, Walk-In Closet(s)
- Flooring: Carpet, Tile
- Doors: Outdoor Grill, Outdoor Kitchen, Sliding Doors
- Has fireplace: No
- Furnished: Yes
- Common walls with other units/homes: Corner Unit
Interior area
- Total structure area: 2,640
- Total interior livable area: 2,356 sqft
Property
Parking
- Parking features: Open
- Has uncovered spaces: Yes
Features
- Levels: Two
- Stories: 2
- Patio & porch: Front Porch, Patio
- Exterior features: Garden, Lighting, Outdoor Grill, Outdoor Kitchen, Sidewalk
Lot
- Size: 2,178 Square Feet
Details
- Additional structures: Outdoor Kitchen
- Parcel number: 022527401600010820
- Zoning: X
- Special conditions: None
Construction
Type & style
- Home type: Townhouse
- Architectural style: Contemporary
- Property subtype: Townhouse
Materials
- Block, Stucco
- Foundation: Slab
- Roof: Concrete
Condition
- New construction: No
- Year built: 2018
Utilities & green energy
- Sewer: Private Sewer
- Water: Private
- Utilities for property: Electricity Available, Sewer Available, Water Available
Community & HOA
Community
- Features: Fitness Center, Gated Community - Guard, Pool, Sidewalks
- Pet fee: $0 monthly
- Subdivision: MAGIC VILLAGE RESORT 2
HOA
- Has HOA: Yes
- Services included: 24-Hour Guard, Community Pool, Maintenance Grounds, Recreational Facilities, Security, Trash
- HOA fee: $575 monthly
- HOA name: First Service Residential/ YADIRA CASIANO
Location
- Region: Kissimmee
Financial & listing details
- Price per square foot: $191/sqft
- Tax assessed value: $427,000
- Annual tax amount: $11,417
- Date on market: 1/15/2026
- Cumulative days on market: 8 days
- Listing terms: Cash,Conventional,FHA,VA Loan
- Ownership: Fee Simple
- Total actual rent: 0
- Electric utility on property: Yes
- Road surface type: Asphalt
Price history
| Date | Event | Price |
|---|---|---|
| 2/17/2026 | Sold | $450,000-4.1%$191/sqft |
Source:  Stellar MLS #O6373551 Report a problem Stellar MLS #O6373551 Report a problem | ||
| 1/28/2026 | Pending sale | $469,000$199/sqft |
Source: Stellar MLS #O6373551 Report a problem | ||
| 1/15/2026 | Listed for sale | $469,000+11.8%$199/sqft |
Source: Stellar MLS #O6373551 Report a problem | ||
| 8/3/2018 | Sold | $419,500$178/sqft |
Source: Public Record Report a problem | ||
Public tax history
| Year | Property taxes | Tax assessment |
|---|---|---|
| 2025 | $11,417 +7.3% | $427,000 -1.7% |
| 2024 | $10,639 +15.1% | $434,600 +4.8% |
| 2023 | $9,243 +16.6% | $414,700 +20.2% |
| 2022 | $7,928 -7.2% | $345,000 -7.6% |
| 2021 | $8,546 +2% | $373,500 +5.5% |
| 2020 | $8,376 +0.9% | $354,100 -1% |
| 2019 | $8,303 | $357,500 +1414.8% |
| 2018 | $8,303 +152.2% | $23,600 +93.4% |
| 2017 | $3,292 | $12,200 |
Find assessor info on the county website
Neighborhood: 34747
Nearby homes
- $417,6003 bd3 ba2.1k sqft7459 Bleecker Ln, Kissimmee, FL 34747Off Market
- $500,1004 bd4 ba2.3k sqft7461 Bleecker Ln, Kissimmee, FL 34747Off Market
- $485,0004 bd5 ba2.3k sqft7580 Brooklyn Dr, Kissimmee, FL 34747Sold
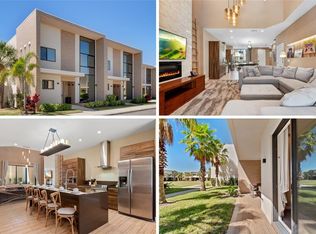
- $510,0004 bd5 ba2.3k sqft7582 Brooklyn Dr, Kissimmee, FL 34747For Sale
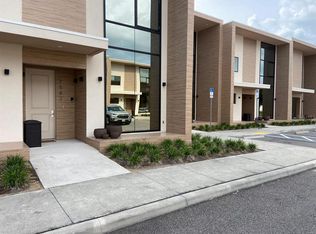
- $423,9003 bd3 ba2.1k sqft7584 Brooklyn Dr, Kissimmee, FL 34747Off Market
- $412,5003 bd3 ba2.1k sqft7463 Bleecker Ln, Kissimmee, FL 34747Off Market
- $525,0004 bd5 ba2.3k sqft7465 Bleecker Ln, Kissimmee, FL 34747For Sale
- $417,6003 bd3 ba2.1k sqft7588 Brooklyn Dr, Kissimmee, FL 34747Off Market
Nearby schools
GreatSchools rating
- 9/10Celebration SchoolGrades: K-8Distance: 2.8 mi
- 5/10Celebration High SchoolGrades: 9-12Distance: 2.9 mi
Schools provided by the listing agent
- Elementary: Celebration K-8
- Middle: Celebration K-8
- High: Celebration High
Source: Stellar MLS. This data may not be complete. We recommend contacting the local school district to confirm school assignments for this home.
Get a cash offer in 3 minutes
Find out how much your home could sell for in as little as 3 minutes with a no-obligation cash offer.
Estimated market value
$442,900
Get a cash offer in 3 minutes
Find out how much your home could sell for in as little as 3 minutes with a no-obligation cash offer.
Estimated market value
$442,900
- Florida
- Osceola County
- Kissimmee
- 34747
- 7457 Bleecker Ln
Nearby cities
Nearby neighborhoods
Nearby zip codes
Other Kissimmee Topics
