Skip main navigation
Closed
  • $1,250,000

    7457 Ingram Ave NW, Maple Lake, MN 55358

    4beds
    2,367sqft
    Single Family Residence
    Built in 2006
    0.31 Acres Lot
    $1,272,900 Zestimate®
    $528/sqft
    $2,585 Estimated rent

    Home value

    $1,272,900

    $1.16M - $1.39M

    $2,585/mo

    Zestimate® history
    Loading
    Loading...

    Owner options

    List your home for rent

    $2,585/mo

    Rent Zestimate®

    Find your next renter with Zillow Rental Manager. Plus, with online applications, you can quickly screen prospective tenants – for free.

    Learn more

    $2,585/mo

    Rent Zestimate®

    Refinance and save

    $7,903/mo

    Est. payment

    Refinancing to a lower rate could help reduce your monthly payments and save thousands over the life of the loan.

    See today's rates

    $7,903/mo

    Est. payment

    Explore your selling options

    Work with a Zillow partner agent

    Leverage their expertise and Zillow's premium Showcase listings to get your home seen by more buyers.

    Get started

    List with your own agent

    Get your home in front of millions of buyers by listing it on Zillow.

    Learn how to do it

    Sell it yourself

    Take full control of how buyers see your home on Zillow by listing For Sale by Owner (FSBO).

    List your home

    What's special

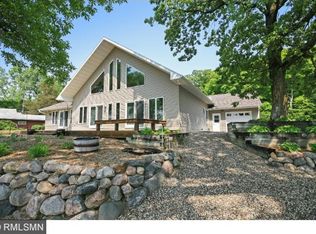
    OPEN HOUSE CANCELLED- OFFER ACCEPTED! Your lake home oasis with 100' of western facing lake shore on Cedar Lake is HERE! Level lakefront just steps from the home offers sandy area to play, updated dock, lifts, boat house, 3 tier deck, fire pit area and storage shed. This exquisite timber framed home has been thoughtfully and beautifully renovated from top to bottom. Upon entering you are welcomed by spectacular lake views through large expansive windows. Open concept floor plan with stunning wood burning fireplace, LVP flooring, vaulted ceilings, gorgeous chandeliers and ceiling fans. Updated kitchen includes knotty elder cabinets, soap stone and quartz counters, large island, tile backsplash, stainless appliances, and hood vent. Laundry room off kitchen for convenience. Main Level Primary Suite with lake views, walks out to large deck, has 3/4 updated ensuite with tiled shower and quartz counters. Additional powder bath and bedroom/flex room on Main. Lower Level holds large family area with in floor heat, double sliding doors to patio, LVP flooring and beautiful gas fireplace with marble surround. Two additional bedrooms and full bathroom for your lake home guests! Home has top of the line AVX AV and security system included. Massive deck for relaxing and taking in the sunsets. Lakeside patio furnished for entertaining including an outdoor TV for your Game Day viewing pleasure. Additional 1/2 acre lot across the street included with sale- used for storage. Roof replaced in 2024. Seller willing to sell furnished with the right offer to make this property even more move in ready! Schedule your showing TODAY- this one won't last! Open House on Saturday 9/20 from 11-1.

    Zillow last checked:

    Listing updated:

    Listed by:

    Kathryn Johnson 651-283-4147,

    eXp Realty,

    Kelsie Lembeck 612-986-2858

    Bought with:

    Thomas A. Glieden

    Agency North Real Estate, Inc

    Source: NorthstarMLS as distributed by MLS GRID,MLS#: 6787679MLS Logo

    Facts & features

    Interior

    Bedrooms & bathrooms
    • Bedrooms: 4
    • Bathrooms: 3
    • Full bathrooms: 1
    • 3/4 bathrooms: 1
    • 1/2 bathrooms: 1
    Bedroom
    • Level: Main
    • Area: 144 Square Feet
    • Dimensions: 12x12
    Bedroom 2
    • Level: Main
    • Area: 143 Square Feet
    • Dimensions: 13x11
    Bedroom 3
    • Level: Lower
    • Area: 132 Square Feet
    • Dimensions: 12x11
    Bedroom 4
    • Level: Lower
    • Area: 110 Square Feet
    • Dimensions: 11x10
    Dining room
    • Level: Main
    • Area: 144 Square Feet
    • Dimensions: 12x12
    Family room
    • Level: Lower
    • Area: 375 Square Feet
    • Dimensions: 25x15
    Kitchen
    • Level: Main
    • Area: 169 Square Feet
    • Dimensions: 13x13
    Laundry
    • Level: Main
    • Area: 48 Square Feet
    • Dimensions: 8x6
    Living room
    • Level: Main
    • Area: 196 Square Feet
    • Dimensions: 14x14
    Storage
    • Level: Lower
    • Area: 28 Square Feet
    • Dimensions: 7x4
    Walk in closet
    • Level: Main
    • Area: 50 Square Feet
    • Dimensions: 10x5
    Heating
    • Forced Air, Fireplace(s), In-Floor Heating
    Cooling
    • Central Air
    Appliances
    • Included: Air-To-Air Exchanger, Chandelier, Dishwasher, Dryer, Electric Water Heater, Exhaust Fan, Freezer, Microwave, Range, Refrigerator, Stainless Steel Appliance(s), Washer, Water Softener Owned
    • Laundry: Electric Dryer Hookup, Laundry Room, Main Level, Sink, Washer Hookup
    Features
    • Basement: Block,Finished,Storage Space,Walk-Out Access
    • Number of fireplaces: 2
    • Fireplace features: Family Room, Gas, Living Room, Wood Burning
    Interior area
    • Total structure area: 2,367
    • Total interior livable area: 2,367 sqft
    • Finished area above ground: 1,236
    • Finished area below ground: 1,131

    Property

    Parking
    • Total spaces: 2
    • Parking features: Detached Garage, Concrete, Electric, Garage Door Opener, Insulated Garage
    • Garage spaces: 2
    • Has uncovered spaces: Yes
    Accessibility
    • Accessibility features: None
    Features
    • Levels: One
    • Stories: 1
    • Patio & porch: Composite Decking, Deck, Patio
    • Has view: Yes
    • View description: Panoramic, West, Lake
    • Has water view: Yes
    • Water view: Lake
    • Waterfront features: Lake Front, Lake View, Waterfront Elevation(0-4), Lake Bottom(Hard, Sand)
    • Frontage length: Water Frontage: 100
    Lot
    • Size: 0.31 Acres
    • Dimensions: 100 x 134
    • Features: Tree Coverage - Light
    Details
    • Additional structures: Boat House, Storage Shed
    • Foundation area: 1236
    • Additional parcels included: 206000274104
    • Parcel number: 206065000200
    • Zoning description: Residential-Single Family

    Construction

    Type & style
    • Home type: SingleFamily
    • Property subtype: Single Family Residence
    Materials
    • Roof: Age 8 Years or Less,Architectural Shingle,Pitched
    Condition
    • New construction: No
    • Year built: 2006

    Utilities & green energy

    • Electric: Circuit Breakers, 200+ Amp Service
    • Gas: Natural Gas
    • Sewer: Private Sewer, Tank with Drainage Field
    • Water: Private, Well

    Community & neighborhood

    Location
    • Region: Maple Lake
    • Subdivision: Renos Sub Div Of Lt 1

    HOA & financial

    HOA
    • Has HOA: No

    Other

    Other facts
    • Road surface type: Unimproved

    Price history

    DateEventPrice
    10/31/2025Sold$1,250,000+13.6%$528/sqft
    Source: NorthstarMLS as distributed by MLS GRID #6787679 Report a problem
    9/20/2025Pending sale$1,100,000$465/sqft
    Source: NorthstarMLS as distributed by MLS GRID #6787679 Report a problem
    9/19/2025Listed for sale$1,100,000+60.6%$465/sqft
    Source: NorthstarMLS as distributed by MLS GRID #6787679 Report a problem
    8/6/2018Sold$685,000-2%$289/sqft
    Source: NorthstarMLS as distributed by MLS GRID #4961843 Report a problem
    6/28/2018Pending sale$699,000$295/sqft
    Source: Engel & Volkers Minneapolis Northeast #4961843 Report a problem
    6/7/2018Listed for sale$699,000$295/sqft
    Source: Engel & Volkers Minneapolis Northeast #4961843 Report a problem

    Public tax history

    YearProperty taxesTax assessment
    2025$8,294 -0.7%$908,200 +5.8%
    2024$8,354 +13%$858,800 -4.6%
    2023$7,394 +7.6%$900,400 +16.2%
    2022$6,875 +15.9%$775,000 +16.9%
    2021$5,932 -3.2%$662,900 +21.7%
    2020$6,128 -65.6%$544,800 +4.2%
    2019$17,804 +190.5%$523,000 +5.1%
    2018$6,128 +1%$497,800 +1.9%
    2017$6,066 +8.2%$488,300
    2016$5,604 --
    2015$5,604 +4.3%--
    2014$5,372 -1.6%--
    2013$5,457 +0.4%--
    2012$5,433 +1.4%--
    2011$5,360 -0.9%--
    2010$5,410 +6.1%--
    2009$5,098 -3.9%--
    2008$5,307 +113.1%--
    2007$2,490 +8.3%--
    2006$2,300 0%--
    2005$2,301 +7%--
    2004$2,151 +9.5%--
    2003$1,965 +6.4%--
    2002$1,847 -8.1%--
    2001$2,010 --

    Find assessor info on the county website

    Neighborhood: 55358

    Nearby schools

    GreatSchools rating
    Get a cash offer in 3 minutes
    Find out how much your home could sell for in as little as 3 minutes with a no-obligation cash offer.
    Estimated market value
    $1,272,900
    Get a cash offer in 3 minutes
    Find out how much your home could sell for in as little as 3 minutes with a no-obligation cash offer.
    Estimated market value
    $1,272,900