Skip main navigation
Sold for $785,000
  • Tax assessed value
    $785,000

    7457 La Quinta Bay, Lone Tree, CO 80124

    4beds
    4,195sqft
    Single Family Residence
    Built in 1994
    0.35 Acres Lot
    $862,100 Zestimate®
    $187/sqft
    $4,563 Estimated rent

    Home value

    $862,100

    $819,000 - $905,000

    $4,563/mo

    Zestimate® history
    Loading
    Loading...

    Owner options

    List your home for rent

    $4,563/mo

    Rent Zestimate®

    Find your next renter with Zillow Rental Manager. Plus, with online applications, you can quickly screen prospective tenants – for free.

    Learn more

    $4,563/mo

    Rent Zestimate®

    Refinance and save

    $4,735/mo

    Est. payment

    Refinancing to a lower rate could help reduce your monthly payments and save thousands over the life of the loan.

    See today's rates

    $4,735/mo

    Est. payment

    Explore your selling options

    Work with a Zillow partner agent

    Leverage their expertise and Zillow's premium Showcase listings to get your home seen by more buyers.

    Get started

    List with your own agent

    Get your home in front of millions of buyers by listing it on Zillow.

    Learn how to do it

    Sell it yourself

    Take full control of how buyers see your home on Zillow by listing For Sale by Owner (FSBO).

    List your home

    What's special

    Stylish cabinetryNewer paintRemodeled kitchenLaminate flooringOpen floor planSeparate laundry roomBeautiful wood floors
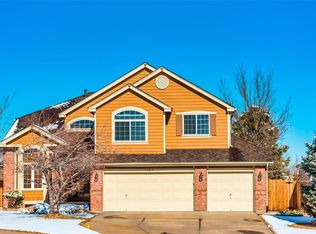
    Welcome to this stunning home for sale on an oversized lot. This exquisite property offers various desirable features that will captivate you. As you step inside, you'll be greeted by the warm and inviting atmosphere of the open floor plan, which seamlessly connects the various living areas. The open layout ensures a sense of spaciousness, making it perfect for hosting gatherings and entertaining guests. This exquisite model graced with soaring-high ceilings in the family room and kitchen. One of the highlights of this home is its beautiful wood floors, adding elegance and charm on the first floor and laminate flooring on the second. Prepare to be amazed by the remodeled kitchen and bathrooms. The kitchen has stylish cabinetry, countertop space, and granite countertops. Extra bedroom/ study on the main floor. Separate laundry room on the main floor. The interior has been graced with newer paint, enhancing the home's appearance and creating a fresh and clean feel. Step outside to the high backyard, where you'll be greeted by breathtaking Mountain Views. This outdoor space provides a serene setting to unwind and enjoy the natural beauty of the surrounding landscape. Whether it's a morning coffee on the Flagstone patio or a barbecue with friends, the backyard will become your favorite relaxing spot. This property is an absolute gem waiting for you to call it your own. Don't miss the opportunity to make this beautiful house your forever home! Close to parks, trails, and shopping centers.

    Zillow last checked:

    Listing updated:

    Listed by:

    Alex Katsenelson 303-419-6262,

    Champion Realty

    Bought with:

    Rob Spooner

    Worth Clark Realty

    Source: REcolorado as distributed by MLS GRID,MLS#: 8517489MLS Logo

    Facts & features

    Interior

    Bedrooms & bathrooms
    • Bedrooms: 4
    • Bathrooms: 3
    • Full bathrooms: 2
    • 1/2 bathrooms: 1
    • Main level bathrooms: 2
    • Main level bedrooms: 2
    Primary bedroom
    • Level: Main
    Bedroom
    • Description: Study / Bedroom , Has Own Closet
    • Level: Main
    Bedroom
    • Level: Upper
    Bedroom
    • Level: Upper
    Primary bathroom
    • Level: Main
    Bathroom
    • Level: Main
    Bathroom
    • Level: Upper
    Loft
    • Level: Upper
    Heating
    • Forced Air
    Cooling
    • Central Air
    Appliances
    • Included: Cooktop, Dishwasher, Disposal, Microwave, Oven, Refrigerator
    Features
    • Ceiling Fan(s), Granite Counters, Kitchen Island
    • Flooring: Carpet, Laminate, Tile, Wood
    • Windows: Bay Window(s), Double Pane Windows
    • Basement: Cellar,Unfinished
    • Number of fireplaces: 1
    • Fireplace features: Family Room, Gas, Kitchen
    Interior area
    • Total structure area: 4,195
    • Total interior livable area: 4,195 sqft
    • Finished area above ground: 2,567
    • Finished area below ground: 0

    Property

    Parking
    • Total spaces: 3
    • Parking features: Concrete
    • Attached garage spaces: 3
    Features
    • Levels: Two
    • Stories: 2
    • Fencing: Full
    Lot
    • Size: 0.35 Acres
    • Features: Cul-De-Sac, Greenbelt, Landscaped, Open Space
    Details
    • Parcel number: R0365012
    • Special conditions: Standard

    Construction

    Type & style
    • Home type: SingleFamily
    • Architectural style: A-Frame
    • Property subtype: Single Family Residence
    Materials
    • Wood Siding
    • Foundation: Concrete Perimeter
    • Roof: Composition
    Condition
    • Year built: 1994

    Utilities & green energy

    • Sewer: Public Sewer
    • Water: Public

    Community & neighborhood

    Location
    • Region: Lone Tree
    • Subdivision: Lone Tree

    HOA & financial

    HOA
    • Has HOA: Yes
    • HOA fee: $132 quarterly
    • Amenities included: Park, Playground
    • Services included: Trash
    • Association name: Lone Tree
    • Association phone: 303-779-0789

    Other

    Other facts
    • Listing terms: Cash,Conventional,FHA,VA Loan
    • Ownership: Individual

    Price history

    DateEventPrice
    8/24/2023Sold$785,000+37.7%$187/sqft
    Source: REcolorado as distributed by MLS GRID #8517489 Report a problem
    8/23/2017Sold$570,000-4.8%$136/sqft
    Source: Public Record Report a problem
    7/2/2017Price change$599,000-4.2%$143/sqft
    Source: Denver South Metro #2189157 Report a problem
    6/1/2017Listed for sale$625,000+176.5%$149/sqft
    Source: Keller Williams Executives #2189157 Report a problem
    1/13/1995Sold$226,000$54/sqft
    Source: Public Record Report a problem

    Public tax history

    YearProperty taxesTax assessment
    2025$5,402 -1%$49,060 -20.1%
    2024$5,457 +39.6%$61,370 -1%
    2023$3,910 -3.8%$61,960 +44.1%
    2022$4,065 $43,000 -2.8%
    2021-- $44,230 +3.2%
    2020$3,954 +22.8%$42,850
    2019$3,221 -7.9%$42,850 +15.2%
    2018$3,498 +6.9%$37,210
    2017$3,272 -3.8%$37,210 -1.8%
    2016$3,400 -2.2%$37,880
    2015$3,476 +20.1%$37,880 +25.7%
    2014$2,893 $30,130
    2013-- $30,130 -7.7%
    2012-- $32,650
    2011-- $32,650 +7.5%
    2010-- $30,370 +1.1%
    2009$1,429 $30,040
    2008-- $30,040 +5.7%
    2007-- $28,420
    2006$2,680 -4.3%$28,420 -5.4%
    2004$2,801 -29.4%$30,040 +0.8%
    2003$3,968 $29,810
    2002-- $29,810 +12.2%
    2001$2,442 -2.8%$26,570
    2000$2,513 $26,570

    Find assessor info on the county website

    Neighborhood: 80124

    Nearby schools

    GreatSchools rating
    Schools provided by the listing agent
    • Elementary: Eagle Ridge
    • Middle: Cresthill
    • High: Highlands Ranch
    • District: Douglas RE-1

    Source: REcolorado as distributed by MLS GRID. This data may not be complete. We recommend contacting the local school district to confirm school assignments for this home.

    Get a cash offer in 3 minutes
    Find out how much your home could sell for in as little as 3 minutes with a no-obligation cash offer.
    Estimated market value
    $862,100
    Get a cash offer in 3 minutes
    Find out how much your home could sell for in as little as 3 minutes with a no-obligation cash offer.
    Estimated market value
    $862,100