Skip main navigation
Sold for $454,005
  • $454,005

    7457 Linda Vista Lane #258, Leland, NC 28451

    4beds
    2,694sqft
    Single Family Residence
    Built in 2026
    8,276 Square Feet Lot
    $-- Zestimate®
    $169/sqft
    $2,488 Estimated rent

    Home value

    Not available

    Estimated sales range

    Not available

    $2,488/mo

    Zestimate® history
    Loading
    Loading...

    Owner options

    List your home for rent

    $2,488/mo

    Rent Zestimate®

    Find your next renter with Zillow Rental Manager. Plus, with online applications, you can quickly screen prospective tenants – for free.

    Learn more

    $2,488/mo

    Rent Zestimate®

    Refinance and save

    $3,338/mo

    Est. payment

    Refinancing to a lower rate could help reduce your monthly payments and save thousands over the life of the loan.

    See today's rates

    $3,338/mo

    Est. payment

    Explore your selling options

    Work with a Zillow partner agent

    Leverage their expertise and Zillow's premium Showcase listings to get your home seen by more buyers.

    Get started

    List with your own agent

    Get your home in front of millions of buyers by listing it on Zillow.

    Learn how to do it

    Sell it yourself

    Take full control of how buyers see your home on Zillow by listing For Sale by Owner (FSBO).

    List your home

    What's special

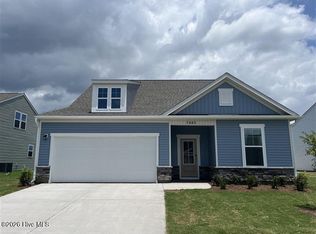
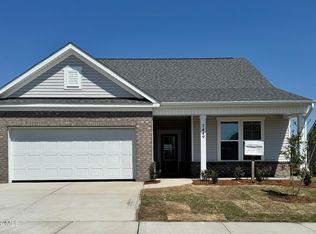
    NEW construction single-family home in a master-planned neighborhood with desirable amenities! Welcome to The Easton at Pinewood, a beautifully designed 4 bed, 3 bath home that perfectly blends comfort, style, and affordability. As you enter through the foyer, you'll find an open floor plan that seamlessly connects the kitchen, family room, and dining room. Whether you're cooking in the gourmet kitchen or hosting a dinner party, this space is sure to become your favorite gathering spot. Step outside onto your screened patio and picture yourself enjoying a morning coffee amidst serene surroundings or hosting a BBQ on the extended patio. The main level features a primary suite with a spacious layout, a large walk-in closet, and an ensuite bath with dual sinks and a shower, offering you a personal retreat. For families or guests, there are two additional bedrooms and a full bath conveniently located on this level. The second floor has a large loft area, 4th bedroom and bath. Enjoy the short walk to the impressive amenity area, which includes a pool, cabana, pickle ball, putting green, and more. The Easton is designed with your comfort and budget in mind. Don't miss the chance to make this stunning home yours today! Photos shown are from a similar home. Contact us to schedule a tour or visit the model home today, and don't forget to ask about our current incentives!

    Zillow last checked:

    Listing updated:

    Listed by:

    Kathryn P. Willis 804-683-7246,

    SM North Carolina Brokerage LLC

    Bought with:

    Tidal Realty Partners

    REAL Broker LLC

    Dzenita Dobraca, 343284

    REAL Broker LLC

    Source: Hive MLS,MLS#: 100554693MLS LogoOriginating MLS: Brunswick County Association of Realtors

    Facts & features

    Interior

    Bedrooms & bathrooms
    • Bedrooms: 4
    • Bathrooms: 3
    • Full bathrooms: 3
    Rooms
    • Room types: Master Bedroom, Bedroom 2, Bedroom 3, Family Room, Laundry, Breakfast Nook, Bedroom 4
    Primary bedroom
    • Level: Main
    Bedroom 2
    • Level: Main
    Bedroom 3
    • Level: Main
    Breakfast nook
    • Level: Main
    Family room
    • Level: Main
    Kitchen
    • Level: Main
    Laundry
    • Level: Main
    Heating
    • Heat Pump, Electric, Zoned
    Cooling
    • Zoned, Heat Pump
    Appliances
    • Included: Vented Exhaust Fan, Electric Cooktop, Built-In Microwave, Disposal, Dishwasher, Convection Oven, ENERGY STAR Qualified Appliances
    • Laundry: Laundry Room
    Features
    • Master Downstairs, Walk-in Closet(s), High Ceilings, Kitchen Island, Pantry, Walk-in Shower, Walk-In Closet(s)
    • Flooring: LVT/LVP, Carpet, Tile
    • Attic: Scuttle
    Interior area
    • Total structure area: 2,694
    • Total interior livable area: 2,694 sqft

    Property

    Parking
    • Total spaces: 2
    • Parking features: Garage Faces Front, Concrete, Garage Door Opener
    • Attached garage spaces: 2
    Features
    • Levels: Two
    • Patio & porch: Patio, Porch, Screened
    • Exterior features: Cluster Mailboxes, DP50 Windows
    • Pool features: None
    • Fencing: None
    • Has view: Yes
    • View description: See Remarks
    • Frontage type: See Remarks
    Lot
    • Size: 8,276 Square Feet
    • Features: Open Lot
    Details
    • Parcel number: 217505280721
    • Zoning: R6
    • Special conditions: Standard

    Construction

    Type & style
    • Home type: SingleFamily
    • Architectural style: Patio
    • Property subtype: Single Family Residence
    Materials
    • Shake Siding, Vinyl Siding, Wood Frame, Stone Veneer
    • Foundation: Slab
    • Roof: Architectural Shingle
    Condition
    • New construction: Yes
    • Year built: 2026
    Details
    • Warranty included: Yes

    Utilities & green energy

    • Sewer: Public Sewer
    • Water: Public
    • Utilities for property: Sewer Available, Water Available
    Green energy
    • Green verification: HERS Index Score
    • Energy efficient items: Lighting

    Community & HOA

    Community
    • Security: Smoke Detector(s)
    • Subdivision: Pinewood
    HOA
    • Has HOA: Yes
    • Amenities included: Clubhouse, Pool, Fitness Center, Maintenance Common Areas, Management, Pickleball, Sidewalks, Street Lights
    • HOA fee: $660 annually
    • HOA name: Premier Management Company
    • HOA phone: 910-679-3012
    Location
    • Region: Leland

    Financial & listing details

    • Price per square foot: $169/sqft
    • Date on market: 2/14/2026
    • Cumulative days on market: 84 days
    • Listing agreement: Exclusive Right To Sell
    • Listing terms: Cash,Conventional,FHA,USDA Loan,VA Loan

    Price history

    DateEventPrice
    6/30/2026Sold$454,005-1.1%$169/sqft
    Source: Hive MLS #100554693 Report a problem
    5/11/2026Pending sale$459,005$170/sqft
    Source: Hive MLS #100554693 Report a problem
    2/14/2026Listed for sale$459,005$170/sqft
    Source: Hive MLS #100554693 Report a problem

    Public tax history

    Tax history is unavailable.

    Neighborhood: 28451

    Nearby schools

    GreatSchools rating
    Schools provided by the listing agent
    • Elementary: Town Creek
    • Middle: South Brunswick
    • High: South Brunswick

    Source: Hive MLS. This data may not be complete. We recommend contacting the local school district to confirm school assignments for this home.

    Get pre-qualified for a loan
    At Zillow Home Loans, we can pre-qualify you in as little as 5 minutes with no impact to your credit score.

    An equal housing lender. NMLS #10287.