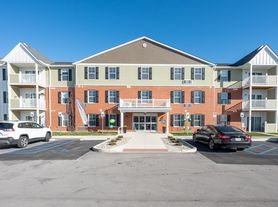
The Devonshire I gives you room to spread out and settle in. With 1,071 square feet, two full bathrooms, and thoughtful details throughout, this two-bedroom apartment is designed for everyday comfort and easy living. Step inside from a beautifully landscaped courtyard and you're greeted by tile flooring, a generous coat closet, and a warm, open-concept layout that makes hosting friends or just enjoying your own space feel effortless.
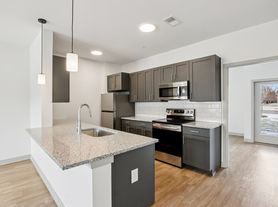
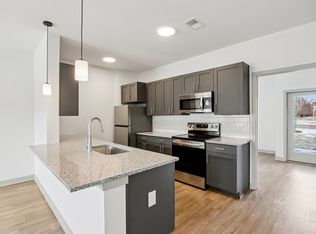
The kitchen features oak cabinetry, modern appliances (including a dishwasher and built-in microwave), and full-size washer/dryer connections. A cozy dining area, built-in desk nook, and spacious living room all flow together, while a private patio with bonus storage offers fresh air and even more flexibility. Each bedroom is well-sized, with ample closet space, and the primary suite includes its own bathroom with a full-size shower.
Whether you're sharing space or just want a little more of it, the Devonshire I gives you smart design, modern convenience, and the peace of a private entry in a community that feels like home.
Apartment for rent
Special offer
$1,547/moFees may apply
7457 N Kensington Way, # 8-6404B, McCordsville, IN 46055
2beds
1,071sqft
Price may not include required fees and charges. Learn more|
Apartment
Available Fri Sep 25 2026
Cats, dogs OK
Air conditioner
Garage parking
Central, electric, fireplace
What's special
Modern appliancesWarm open-concept layoutAmple closet spaceCozy dining areaBeautifully landscaped courtyardBuilt-in desk nookOak cabinetry
- 46 days |
- -- |
- -- |
Zillow last checked:
Listing updated:
Travel times

Let’s turn your rent into credit progress
Build credit history with every on-time payment and get credit for the payment you’re already making.
Facts & features
Interior
Bedrooms & bathrooms
- Bedrooms: 2
- Bathrooms: 2
- Full bathrooms: 2
Heating
- Central, Electric, Fireplace
Cooling
- Air Conditioner
Appliances
- Included: Dishwasher, Garbage Disposal, Microwave Oven, Range, Refrigerator, Washer/Dryer Hookups
Features
- Ceiling Fan(s), Kitchen Island, Pantry, Smart Home
- Flooring: Carpet, Vinyl
- Has fireplace: Yes
Interior area
- Total interior livable area: 1,071 sqft
Property
Parking
- Parking features: Garage
- Has garage: Yes
- Details: Contact manager
Features
- Stories: 2
- Patio & porch: Patio
- Exterior features: 9-Foot Ceilings, AdditionalStorage, Balcony, Black Appliances, Built-In Desk, Double Sink, Garden, LargeClosets, Linen Closet, Package Receiving, Pendant Lights, PetsAllowed, Tub/Shower, Walk-In Shower, WaterSewerAndTrash, White Appliances
- Pool features: Pool
- Has view: Yes
- View description: View
Lot
- Features: Garden, Private
Details
- Additional structures: Garage(s)
Construction
Type & style
- Home type: Apartment
- Property subtype: Apartment
Condition
- Year built: 2005
- Major remodel year: 2015
Building
Details
- Building name: Gateway Crossing Apartments
Management
- Pets allowed: Yes
Community & HOA
Community
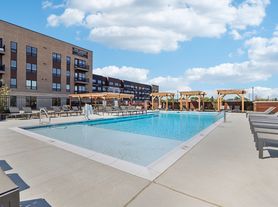
- Features: Clubhouse, Fitness Center, Park, Pool
HOA
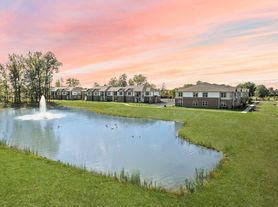
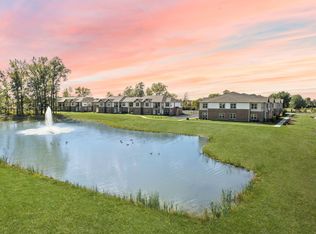
- Amenities included: Clubhouse, Dog Park, Fitness Center, Maintenance, Management, Park, Parking, Pond Year Round, Pool
Location
- Region: Mccordsville
Financial & listing details
- Lease term: 3 months, 4 months, 5 months, 6 months, 7 months, 8 months, 9 months, 10 months, 11 months, 12 months, 13 months, 14 months, 15 months
Price history
| Date | Event | Price |
|---|---|---|
| 7/27/2026 | Price change | $1,547+0.1%$1/sqft |
Source: Zillow Rentals Report a problem | ||
| 7/21/2026 | Price change | $1,546+1%$1/sqft |
Source: Zillow Rentals Report a problem | ||
| 7/20/2026 | Price change | $1,530+1.9%$1/sqft |
Source: Zillow Rentals Report a problem | ||
| 7/18/2026 | Price change | $1,501+1.8%$1/sqft |
Source: Zillow Rentals Report a problem | ||
| 7/16/2026 | Price change | $1,474+4%$1/sqft |
Source: Zillow Rentals Report a problem | ||
| 7/15/2026 | Listed for rent | $1,417$1/sqft |
Source: Zillow Rentals Report a problem | ||
Neighborhood: 46055
Nearby schools
GreatSchools rating
- 5/10McCordsville Elementary SchoolGrades: K-5Distance: 0.5 mi
- 6/10Mt Vernon Middle SchoolGrades: 6-8Distance: 4.6 mi
- 9/10Mt Vernon High SchoolGrades: 9-12Distance: 4.4 mi
Nearby apartments for rent
Similar homes for rent
There are 11 available units in this apartment building
- Special offer! Make it yours!: Up to $500 off 1st month's rent on select floor plans + fees credited! Restrictions apply.Expires August 31, 2026