Skip main navigation
Closed
  • $245,300

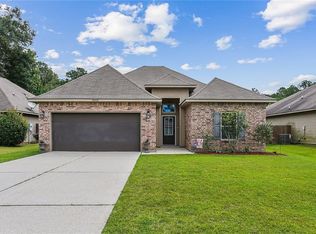
    74575 Iota Blvd, Covington, LA 70435

    3beds
    1,552sqft
    Single Family Residence
    Built in 2015
    6,720 Square Feet Lot
    $245,300 Zestimate®
    $158/sqft
    $1,987 Estimated rent

    Home value

    $245,300

    $233,000 - $258,000

    $1,987/mo

    Zestimate® history
    Loading
    Loading...

    Owner options

    List your home for rent

    $1,987/mo

    Rent Zestimate®

    Find your next renter with Zillow Rental Manager. Plus, with online applications, you can quickly screen prospective tenants – for free.

    Learn more

    $1,987/mo

    Rent Zestimate®

    Refinance and save

    $1,186/mo

    Est. payment

    Refinancing to a lower rate could help reduce your monthly payments and save thousands over the life of the loan.

    See today's rates

    $1,186/mo

    Est. payment

    Explore your selling options

    Work with a Zillow partner agent

    Leverage their expertise and Zillow's premium Showcase listings to get your home seen by more buyers.

    Get started

    List with your own agent

    Get your home in front of millions of buyers by listing it on Zillow.

    Learn how to do it

    Sell it yourself

    Take full control of how buyers see your home on Zillow by listing For Sale by Owner (FSBO).

    List your home

    What's special

    BRAND NEW CONSTRUCTION AND ENERGY SMART HOME!!! DSLD HOMES' BRIDGEWATER II A PLAN. SPECIAL FEATURES INCLUDE:BEAUTIFUL BIRCH CABINETS, CERAMIC TILE KITCHEN COUNTER TOPS, CERAMIC TILE FLOORING IN LIVING ROOM & WET AREAS, 3CM SLAB GRANITE COUNTER TOPS IN BATHROOMS, RADIANT BARRIER DECKING IN ATTIC, 40 GALLON ELECTRIC WATER HEATER WITH HEAT TRAP, 14 SEER AC WITH HEAT PUMP, LOW E-3 DOUBLE INSULATED WINDOWS AND MORE!

    This property is off market, which means it's not currently listed for sale or rent on Zillow. This may be different from what's available on other websites or public sources.
    Zillow last checked:

    Listing updated:

    Listed by:

    CHERYL GUTTUSO 225-369-6111,

    Stoneridge Real Estate

    Bought with:

    Gregg Tepper

    Keller Williams Realty Services

    Source: GSREIN,MLS#: 2023743MLS Logo

    Facts & features

    Interior

    Bedrooms & bathrooms
    • Bedrooms: 3
    • Bathrooms: 2
    • Full bathrooms: 2
    Primary bedroom
    • Description: Flooring: Carpet
    • Level: Lower
    • Dimensions: 15.0000 x 14.6000
    Bedroom
    • Description: Flooring: Carpet
    • Level: Lower
    • Dimensions: 11.00 X 11.60
    Bedroom
    • Description: Flooring: Carpet
    • Level: Lower
    • Dimensions: 10.00 X 12.60
    Dining room
    • Description: Flooring: Tile
    • Level: Lower
    • Dimensions: 11.60 X 10.00
    Kitchen
    • Description: Flooring: Tile
    • Level: Lower
    • Dimensions: 10.60 X 9.60
    Living room
    • Description: Flooring: Carpet
    • Level: Lower
    • Dimensions: 13.60 X 20.00
    Heating
    • Central, Heat Pump
    Cooling
    • Central Air, 1 Unit
    Appliances
    • Included: Dishwasher, Disposal, Microwave, Oven, Range, ENERGY STAR Qualified Appliances
    • Laundry: Washer Hookup, Dryer Hookup
    Features
    • Ceiling Fan(s), Carbon Monoxide Detector, Granite Counters, Pantry
    • Windows: Screens
    • Has fireplace: No
    • Fireplace features: None
    Interior area
    • Total structure area: 2,061
    • Total interior livable area: 1,552 sqft

    Property

    Parking
    • Parking features: Attached, Garage, Two Spaces, Garage Door Opener
    • Has attached garage: Yes
    Features
    • Levels: One
    • Stories: 1
    • Patio & porch: Concrete, Covered
    • Pool features: None
    Lot
    • Size: 6,720 sqft
    • Dimensions: 56 x 120 x 56 x 120
    • Features: Outside City Limits, Rectangular Lot
    Details
    • Parcel number: 7043574575IOTABL21A18
    • Special conditions: None

    Construction

    Type & style
    • Home type: SingleFamily
    • Architectural style: Traditional
    • Property subtype: Single Family Residence
    Materials
    • Brick, Stucco, Vinyl Siding
    • Foundation: Slab
    • Roof: Shingle
    Condition
    • New Construction
    • New construction: Yes
    • Year built: 2015
    Details
    • Builder name: DSLD HOMES
    • Warranty included: Yes

    Utilities & green energy

    • Sewer: Public Sewer
    • Water: Public
    Green energy
    • Energy efficient items: Appliances, Insulation, Water Heater, Windows

    Community & neighborhood

    Security
    • Security features: Security System, Smoke Detector(s)
    Location
    • Region: Covington
    • Subdivision: Palm Plaza

    Price history

    DateEventPrice
    10/28/2015Sold--
    Source: GSREIN #2023743 Report a problem

    Public tax history

    Tax history is unavailable.

    Neighborhood: 70435

    Nearby schools

    GreatSchools rating
    Schools provided by the listing agent
    • Elementary: STPSB
    • Middle: STPSB
    • High: STPSB

    Source: GSREIN. This data may not be complete. We recommend contacting the local school district to confirm school assignments for this home.

    Get a cash offer in 3 minutes
    Find out how much your home could sell for in as little as 3 minutes with a no-obligation cash offer.
    Estimated market value
    $245,300
    Get a cash offer in 3 minutes
    Find out how much your home could sell for in as little as 3 minutes with a no-obligation cash offer.
    Estimated market value
    $245,300