Not just a beautiful home, but a Lifestyle!
Luxury awaits you on the Orchards Golf Course in this exquisite, updated Detached Ranch Condo backing to the signature 18th hole!
Spacious, open floor plan including 3 bedrooms, 3 full bathrooms, finished walk-out basement with wet bar, rec room, family room with 2nd gas fireplace-a GREAT place to walk in off the course with golf friends!
Updated with gorgeous wood flooring throughout much of the first floor/entry level
Outside, enjoy the incredible views from your upper maintenance free deck or ground-level patio down below.
Sold for $628,650
$628,650
7458 Augusta Dr #824, Washington, MI 48094
3beds
3,623sqft
Condominium
Built in 2012
-- sqft lot
$649,300 Zestimate®
$174/sqft
$3,379 Estimated rent
Home value
$649,300
$610,000 - $688,000
$3,379/mo
Zestimate® history
Owner options
List your home for rent
$3,379/mo
Rent Zestimate®
Find your next renter with Zillow Rental Manager. Plus, with online applications, you can quickly screen prospective tenants – for free.
$3,379/mo
Rent Zestimate®
Refinance and save
$4,287/mo
Est. payment
Refinancing to a lower rate could help reduce your monthly payments and save thousands over the life of the loan.
$4,287/mo
Est. payment
Explore your selling options
Work with a Zillow partner agent
Leverage their expertise and Zillow's premium Showcase listings to get your home seen by more buyers.
Get startedList with your own agent
Get your home in front of millions of buyers by listing it on Zillow.
Learn how to do itSell it yourself
Take full control of how buyers see your home on Zillow by listing For Sale by Owner (FSBO).
List your homeWhat's special
Zillow last checked:
Listing updated:
Listed by:
Susan Vogel 586-799-3090,
RE/MAX First
Bought with:
Susan Vogel, 6501268656
RE/MAX First
Source: Realcomp II,MLS#: 20251051719
Facts & features
Interior
Bedrooms & bathrooms
- Bedrooms: 3
- Bathrooms: 3
- Full bathrooms: 3
Primary bedroom
- Level: Entry
- Area: 182
- Dimensions: 14 X 13
Bedroom
- Level: Entry
- Area: 132
- Dimensions: 12 X 11
Bedroom
- Level: Entry
- Area: 121
- Dimensions: 11 X 11
Primary bathroom
- Level: Entry
- Area: 154
- Dimensions: 14 X 11
Other
- Level: Entry
- Area: 45
- Dimensions: 9 X 5
Other
- Level: Basement
- Area: 108
- Dimensions: 9 X 12
Other
- Level: Entry
- Area: 169
- Dimensions: 13 X 13
Dining room
- Level: Entry
- Area: 144
- Dimensions: 12 X 12
Family room
- Level: Basement
- Area: 224
- Dimensions: 14 X 16
Game room
- Level: Basement
- Area: 306
- Dimensions: 18 X 17
Great room
- Level: Entry
- Area: 300
- Dimensions: 20 X 15
Kitchen
- Level: Entry
- Area: 156
- Dimensions: 13 X 12
Laundry
- Level: Entry
- Area: 42
- Dimensions: 7 X 6
Heating
- Forced Air, Natural Gas
Cooling
- Central Air
Appliances
- Included: Dishwasher, Disposal, Double Oven, Dryer, Microwave, Washer
- Laundry: Laundry Room
Features
- Entrance Foyer, Programmable Thermostat
- Basement: Finished,Full,Private
- Has fireplace: Yes
- Fireplace features: Basement, Great Room
Interior area
- Total interior livable area: 3,623 sqft
- Finished area above ground: 2,023
- Finished area below ground: 1,600
Property
Parking
- Total spaces: 2
- Parking features: Two Car Garage, Attached, Direct Access, Driveway, Electricityin Garage, Garage Faces Front, Garage Door Opener
- Attached garage spaces: 2
Features
- Levels: One
- Stories: 1
- Entry location: GroundLevelwSteps
- Patio & porch: Covered, Deck, Patio, Porch
- Exterior features: Grounds Maintenance, Lighting, Private Entrance
Lot
- Features: On Golf Course, Sprinklers
Details
- Parcel number: 0421202022
- Special conditions: Short Sale No,Standard
Construction
Type & style
- Home type: Condo
- Architectural style: Ranch
- Property subtype: Condominium
Materials
- Brick, Vinyl Siding
- Foundation: Basement, Poured
- Roof: Asphalt
Condition
- New construction: No
- Year built: 2012
- Major remodel year: 2019
Utilities & green energy
- Sewer: Public Sewer
- Water: Public
Community & HOA
Community
- Features: Golf
- Subdivision: THE ORCHARDS GOLF ESTATES
HOA
- Has HOA: Yes
- Services included: Maintenance Grounds, Snow Removal, Trash
- HOA fee: $250 monthly
Location
- Region: Washington
Financial & listing details
- Price per square foot: $174/sqft
- Tax assessed value: $230,384
- Annual tax amount: $7,000
- Date on market: 11/6/2025
- Cumulative days on market: 13 days
- Listing agreement: Exclusive Right To Sell
- Listing terms: Cash,Conventional,Va Loan
Price history
| Date | Event | Price |
|---|---|---|
| 12/18/2025 | Sold | $628,650-3.3%$174/sqft |
Source:  Realcomp II #20251051719 Report a problem Realcomp II #20251051719 Report a problem | ||
| 11/18/2025 | Pending sale | $650,000$179/sqft |
Source: Realcomp II #20251051719 Report a problem | ||
| 11/6/2025 | Listed for sale | $650,000$179/sqft |
Source: Realcomp II #20251051719 Report a problem | ||
Public tax history
Tax history is unavailable.
Neighborhood: 48094
Nearby homes
- $509,4003 bd3 ba2k sqft7413 Augusta Dr, Washington, MI 48094Off Market
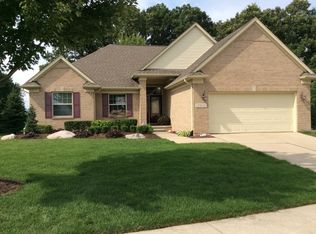
- $445,0002 bd3 ba3.7k sqft7567 Augusta Dr, Washington, MI 48094Sold

- $---- bd-- ba-- sqft7220 29 Mile Rd, Washington, MI 48094Off Market
- $530,0003 bd3 ba3.2k sqft7290 Augusta Dr, Washington, MI 48094Sold

- $629,9002 bd4 ba2k sqft7482 Augusta Dr, Washington, MI 48094Sold
- $629,9003 bd4 ba3.9k sqft7482 Augusta Dr #21, Washington, MI 48094Sold
- $425,7002 bd2 ba2k sqft7567 Augusta Dr, Washington Township, MI 48094Off Market
- $569,4003 bd2 ba2k sqft7164 Augusta Dr, Washington, MI 48094Off Market
Nearby schools
GreatSchools rating
- 9/10Indian Hills Elementary SchoolGrades: K-5Distance: 0.5 mi
- 7/10Romeo Middle SchoolGrades: 6-8Distance: 3.4 mi
- 7/10Romeo High SchoolGrades: 9-12Distance: 1.6 mi
Get a cash offer in 3 minutes
Find out how much your home could sell for in as little as 3 minutes with a no-obligation cash offer.
Estimated market value
$649,300
Get a cash offer in 3 minutes
Find out how much your home could sell for in as little as 3 minutes with a no-obligation cash offer.
Estimated market value
$649,300
- Michigan
- Macomb County
- Washington
- 48094
- 7458 Augusta Dr Unit 824
Nearby cities
Nearby zip codes
Other Washington Topics
