Welcome to 7458 Backett Woods Terrace, a stunning Toll Brothers “Hyde Classic” end-unit garage townhome in the Union Park at McLean.This beautifully upgraded 3-bedroom, 2.5-bath townhouse with a 1-car garage offers the perfect blend of style, space, and convenience. Situated on a premium lot, this end-unit boasts additional side windows, filling the home with natural light and offering added privacy.Step inside to find engineered hardwood floors and recessed lighting throughout the main level, complemented by soaring 9-foot ceilings on both floors. The gourmet kitchen is featuring a large center island with breakfast bar, upgraded Whirlpool appliances—including a side-by-side refrigerator, gas cooktop, wall oven, and built-in microwave, an oversized Kohler sink and under-cabinet lighting.Upstairs, the spacious owner’s suite includes a generous walk-in closet and a luxurious bath with dual vanities and a separate glass-enclosed shower. The upper-level laundry room offers a Whirlpool washer and dryer, plus convenient wall cabinetry for storage.The home is equipped with a high-efficiency Carrier HVAC system featuring two-zone climate control via electronically managed dampers. For added convenience, all exterior landscaping is maintained by the condo association.Ideally located just minutes from the Capital One Center, Wegmans, Tysons Corner Center, Tysons Galleria, and a wide array of restaurants and shops. Commuters will appreciate the easy access to I-495, I-66, Route 123, Silverline Metro Station and Dulles Toll Road (267). Longfellow middle school and Mclean High school district. Don’t miss this opportunity to own a move-in ready, turnkey townhome in one of Northern Virginia’s most desirable locations!
Sold for $899,900
$899,900
7458 Backett Wood Ter Unit 401, McLean, VA 22102
3beds
1,588sqft
Townhouse
Built in 2023
-- sqft lot
$919,200 Zestimate®
$567/sqft
$4,427 Estimated rent
Home value
$919,200
$864,000 - $984,000
$4,427/mo
Zestimate® history
Owner options
List your home for rent
$4,427/mo
Rent Zestimate®
Find your next renter with Zillow Rental Manager. Plus, with online applications, you can quickly screen prospective tenants – for free.
$4,427/mo
Rent Zestimate®
Refinance and save
$5,796/mo
Est. payment
Refinancing to a lower rate could help reduce your monthly payments and save thousands over the life of the loan.
$5,796/mo
Est. payment
Explore your selling options
Work with a Zillow partner agent
Leverage their expertise and Zillow's premium Showcase listings to get your home seen by more buyers.
Get startedList with your own agent
Get your home in front of millions of buyers by listing it on Zillow.
Learn how to do itSell it yourself
Take full control of how buyers see your home on Zillow by listing For Sale by Owner (FSBO).
List your homeWhat's special
Zillow last checked:
Listing updated:
Listed by:
Rong Ma 202-498-5006,
Libra Realty, LLC
Bought with:
Kelly Basheer Garrett, 634175
TTR Sotheby's International Realty
Source: Bright MLS,MLS#: VAFX2245946
Facts & features
Interior
Bedrooms & bathrooms
- Bedrooms: 3
- Bathrooms: 3
- Full bathrooms: 2
- 1/2 bathrooms: 1
- Main level bathrooms: 1
Basement
- Area: 0
Heating
- Forced Air, Natural Gas
Cooling
- Central Air, Electric
Appliances
- Included: Microwave, Cooktop, Dishwasher, Disposal, Dryer, Exhaust Fan, Ice Maker, Oven, Range Hood, Refrigerator, Stainless Steel Appliance(s), Washer, Water Heater, Gas Water Heater
- Laundry: Dryer In Unit, Washer In Unit, Upper Level
Features
- Bathroom - Stall Shower, Combination Dining/Living, Open Floorplan, Kitchen - Gourmet, Kitchen Island, Recessed Lighting, Walk-In Closet(s), Upgraded Countertops, 9'+ Ceilings, Tray Ceiling(s)
- Flooring: Carpet, Engineered Wood, Tile/Brick, Wood
- Doors: ENERGY STAR Qualified Doors
- Windows: ENERGY STAR Qualified Windows, Double Pane Windows, Window Treatments
- Has basement: No
- Has fireplace: No
Interior area
- Total structure area: 1,588
- Total interior livable area: 1,588 sqft
- Finished area above ground: 1,588
- Finished area below ground: 0
Property
Parking
- Total spaces: 2
- Parking features: Garage Faces Rear, Attached, Driveway
- Attached garage spaces: 1
- Uncovered spaces: 1
Accessibility
- Accessibility features: None
Features
- Levels: Two
- Stories: 2
- Pool features: None
Details
- Additional structures: Above Grade, Below Grade
- Parcel number: 0303 48 0401
- Zoning: 220
- Special conditions: Standard
Construction
Type & style
- Home type: Townhouse
- Architectural style: Contemporary
- Property subtype: Townhouse
Materials
- Brick Veneer
- Foundation: Slab
Condition
- Excellent
- New construction: No
- Year built: 2023
Utilities & green energy
- Sewer: Public Sewer
- Water: Public
Community & HOA
Community
- Condo and coop fee: $185 monthly
- Subdivision: Union Park At Mclean
HOA
- Has HOA: Yes
- Amenities included: Common Grounds
- Services included: Maintenance Grounds, Parking Fee, Reserve Funds, Road Maintenance, Snow Removal, Trash
- HOA fee: $106 monthly
Location
- Region: Mclean
Financial & listing details
- Price per square foot: $567/sqft
- Tax assessed value: $859,900
- Annual tax amount: $10,392
- Date on market: 6/5/2025
- Listing agreement: Exclusive Right To Sell
- Listing terms: Cash,Conventional,VA Loan
- Ownership: Condominium
Price history
| Date | Event | Price |
|---|---|---|
| 6/30/2025 | Sold | $899,900$567/sqft |
Source:  Bright MLS #VAFX2245946 Report a problem Bright MLS #VAFX2245946 Report a problem | ||
| 6/9/2025 | Contingent | $899,900$567/sqft |
Source: Bright MLS #VAFX2245946 Report a problem | ||
| 6/6/2025 | Listed for sale | $899,900+12.6%$567/sqft |
Source: Bright MLS #VAFX2245946 Report a problem | ||
| 3/3/2023 | Sold | $798,950$503/sqft |
Source: Public Record Report a problem | ||
Public tax history
| Year | Property taxes | Tax assessment |
|---|---|---|
| 2025 | $10,370 +8.9% | $859,900 +9.2% |
| 2024 | $9,519 -2.8% | $787,650 -5.2% |
| 2023 | $9,788 | $830,570 |
Find assessor info on the county website
Neighborhood: 22102
Nearby homes
- $1,211,7003 bd2 ba2.7k sqft7467 Backett Wood Ter UNIT 1216, McLean, VA 22102Off Market
- $1,372,4003 bd2 ba2.7k sqft7456 Backett Wood Ter UNIT 402, McLean, VA 22102Off Market
- $875,4003 bd3 ba1.5k sqft7454 Backett Wood Ter, Mc Lean, VA 22102Off Market

- $4,5003 bd3 ba1.5k sqft7461 Backett Wood Ter UNIT 1213, McLean, VA 22102For Rent
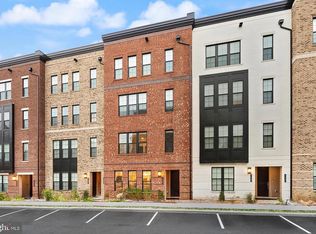
- $1,174,8003 bd2 ba2.7k sqft7471 Backett Wood Ter UNIT 1218, McLean, VA 22102Off Market
- $890,0003 bd3 ba1.5k sqft7454 Backett Wood Ter #403, McLean, VA 22102Sold
- $853,0003 bd2 ba1.5k sqft7457 Backett Wood Ter UNIT 1211, McLean, VA 22102Off Market
- $1,211,0003 bd2 ba2.7k sqft7455 Backett Wood Ter UNIT 1210, McLean, VA 22102Off Market
Nearby schools
GreatSchools rating
- 7/10Westgate Elementary SchoolGrades: PK-6Distance: 0.1 mi
- 10/10Longfellow Middle SchoolGrades: 7-8Distance: 1.7 mi
- 9/10McLean High SchoolGrades: 9-12Distance: 1.1 mi
Schools provided by the listing agent
- Middle: Longfellow
- High: Mclean
- District: Fairfax County Public Schools
Source: Bright MLS. This data may not be complete. We recommend contacting the local school district to confirm school assignments for this home.
Get a cash offer in 3 minutes
Find out how much your home could sell for in as little as 3 minutes with a no-obligation cash offer.
Estimated market value
$919,200
Get a cash offer in 3 minutes
Find out how much your home could sell for in as little as 3 minutes with a no-obligation cash offer.
Estimated market value
$919,200
- Virginia
- Fairfax County
- McLean
- 22102
- 7458 Backett Wood Ter Unit 401
Nearby cities
Nearby zip codes
Other McLean Topics
