Remodeled & turnkey home perfect for a first time home buyer or investor looking for a rental that's centrally located & easily accessible to the 210, 215 & 10 freeways in the heart of San Bernardino, just southeast of Glen Helen Regional Park & Amphitheater. Situated on a highly desirable corner lot, this single story home is ready for an ADU & pool addition. Currently offering 4 spacious bedrooms & 3 baths including guest, hallway & master bathrooms with new vanities, toilets & fixtures. As you enter the home, you will enjoy its open floor plan with a fireplace lit living room adjacent to the formal dining room that opens up to the kitchen, all well lit with new recessed lighting that can also be found in the master bedroom. Kitchen is equip with new stove. Additional upgrades include new doors, closet doors, upgraded flooring with new baseboards in living areas & bedrooms as well as recently painted throughout interior & exterior. Plus full driveway for plenty of vehicle & RV parking as well as an enclosed garden shed for more storage space. Securely fenced throughout, this home offers plenty of room for kids to safely play, entertain family & friends as well as for your family dog. Perfect for starting a family to enjoy for many years. Centrally located, within walking distance to Bing Wong Elementary, Curtis Middle & Indian Springs High Schools; also only a couple of miles from Loma Linda University, Arrowhead Country Club & Yaamava’ Resort & Casino, welcome to 7458 Bonnie Street.
Sold for $466,000
Listed by: McLeod & Associates • Mia McLeod • Contact: 909-612-9488
Bought with: Excellence RE Real Estate
$466,000
7458 Bonnie St, San Bernardino, CA 92410
4beds
1,520sqft
Single Family Residence
Built in 1947
7,500 Square Feet Lot
$540,200 Zestimate®
$307/sqft
$2,788 Estimated rent
Home value
$540,200
$513,000 - $573,000
$2,788/mo
Zestimate® history
Owner options
List your home for rent
$2,788/mo
Rent Zestimate®
Find your next renter with Zillow Rental Manager. Plus, with online applications, you can quickly screen prospective tenants – for free.
$2,788/mo
Rent Zestimate®
Refinance and save
$2,940/mo
Est. payment
Refinancing to a lower rate could help reduce your monthly payments and save thousands over the life of the loan.
$2,940/mo
Est. payment
Explore your selling options
Work with a Zillow partner agent
Leverage their expertise and Zillow's premium Showcase listings to get your home seen by more buyers.
Get startedList with your own agent
Get your home in front of millions of buyers by listing it on Zillow.
Learn how to do itSell it yourself
Take full control of how buyers see your home on Zillow by listing For Sale by Owner (FSBO).
List your homeWhat's special
Single story homeFormal dining roomNew recessed lightingUpgraded flooringFull drivewayOpen floor planMaster bathrooms
Zillow last checked:
Listing updated:
Listed by:
Mia McLeod DRE #01497207 9097626719,
McLeod & Associates
Bought with:
SAMEER HOSSAIN, DRE #02221775
Excellence RE Real Estate
Source: CRMLS,MLS#: TR24011519 Originating MLS: California Regional MLS
Originating MLS: California Regional MLSFacts & features
Interior
Bedrooms & bathrooms
- Bedrooms: 4
- Bathrooms: 3
- Full bathrooms: 2
- 1/2 bathrooms: 1
- Main level bathrooms: 3
- Main level bedrooms: 4
Rooms
- Room types: Bedroom, Kitchen, Living Room, Primary Bedroom, Dining Room
Primary bedroom
- Features: Main Level Primary
Bedroom
- Features: Bedroom on Main Level
Bathroom
- Features: Remodeled
Kitchen
- Features: Updated Kitchen
Heating
- Central
Cooling
- Central Air
Appliances
- Included: Dishwasher, Gas Oven, Gas Range
- Laundry: Laundry Room
Features
- Separate/Formal Dining Room, Open Floorplan, Recessed Lighting, Bedroom on Main Level, Main Level Primary
- Flooring: See Remarks
- Has fireplace: Yes
- Fireplace features: Living Room
- Common walls with other units/homes: No Common Walls
Interior area
- Total interior livable area: 1,520 sqft
Property
Parking
- Total spaces: 4
- Parking features: Driveway
- Uncovered spaces: 4
Features
- Levels: One
- Stories: 1
- Entry location: Front
- Pool features: None
- Spa features: None
- Has view: Yes
- View description: Neighborhood
Lot
- Size: 7,500 Square Feet
- Features: Corner Lot
Details
- Parcel number: 0278111190000
- Special conditions: Standard
Construction
Type & style
- Home type: SingleFamily
- Property subtype: Single Family Residence
Condition
- Updated/Remodeled,Turnkey
- New construction: No
- Year built: 1947
Utilities & green energy
- Sewer: Public Sewer
- Water: Public
Community & HOA
Community
- Features: Suburban
Location
- Region: San Bernardino
Financial & listing details
- Price per square foot: $307/sqft
- Tax assessed value: $475,320
- Annual tax amount: $6,314
- Date on market: 1/19/2024
- Cumulative days on market: 12 days
- Listing terms: Submit
Price history
| Date | Event | Price |
|---|---|---|
| 2/21/2024 | Sold | $466,000+3.8%$307/sqft |
Source:  CRMLS #TR24011519 Report a problem CRMLS #TR24011519 Report a problem | ||
| 2/1/2024 | Pending sale | $449,000$295/sqft |
Source: CRMLS #TR24011519 Report a problem | ||
| 1/19/2024 | Listed for sale | $449,000+74.1%$295/sqft |
Source: CRMLS #TR24011519 Report a problem | ||
| 3/14/2009 | Listing removed | $257,900$170/sqft |
Source: Point2 #E084193 Report a problem | ||
| 2/1/2009 | Listed for sale | $257,900$170/sqft |
Source: Point2 #E084193 Report a problem | ||
| 12/9/2008 | Listing removed | $257,900$170/sqft |
Source: Point2 #E084193 Report a problem | ||
| 9/3/2008 | Price change | $257,900-6.2%$170/sqft |
Source: Point2 #E084193 Report a problem | ||
| 7/20/2008 | Price change | $274,900-6.8%$181/sqft |
Source: Point2 #E084193 Report a problem | ||
| 6/10/2008 | Listed for sale | $295,000$194/sqft |
Source: Point2 #E084193 Report a problem | ||
Public tax history
| Year | Property taxes | Tax assessment |
|---|---|---|
| 2025 | $6,314 +3.2% | $475,320 +4.7% |
| 2024 | $6,120 +356.3% | $453,900 +557.2% |
| 2023 | $1,341 +0.5% | $69,063 +2% |
| 2022 | $1,334 +3.2% | $67,708 +2% |
| 2021 | $1,293 +1% | $66,381 +1% |
| 2020 | $1,280 +3.7% | $65,700 +2% |
| 2019 | $1,234 +6.7% | $64,412 +2% |
| 2018 | $1,157 +31.6% | $63,149 +2% |
| 2017 | $879 | $61,911 +2% |
| 2016 | $879 +2.8% | $60,697 +1.5% |
| 2015 | $855 -1.7% | $59,785 +2% |
| 2014 | $869 | $58,613 +0.5% |
| 2013 | -- | $58,348 +2% |
| 2012 | -- | $57,204 +2% |
| 2011 | -- | $56,082 +0.8% |
| 2010 | -- | $55,662 -0.2% |
| 2009 | -- | $55,794 +2% |
| 2008 | -- | $54,700 +2% |
| 2007 | -- | $53,628 +2% |
| 2006 | -- | $52,577 +2% |
| 2005 | -- | $51,546 +2% |
| 2004 | -- | $50,535 +1.9% |
| 2003 | -- | $49,609 +2% |
| 2002 | -- | $48,636 +2% |
| 2001 | -- | $47,683 +2% |
| 2000 | -- | $46,748 |
Find assessor info on the county website
Neighborhood: 92410
Nearby homes
- $414,1003 bd1 ba1k sqft25409 Flamingo Rd, San Bernardino, CA 92410Off Market
- $419,1002 bd1 ba1k sqft7470 S Bonnie St, San Bernardino, CA 92410Off Market
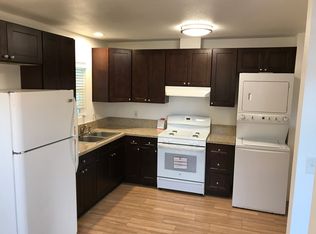
- $50,0003 bd1 ba894 sqft25439 Flamingo Rd, San Bernardino, CA 92410Sold
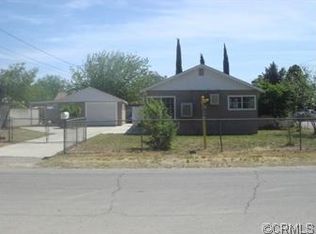
- $407,2003 bd1 ba1k sqft25403 Flamingo Rd, San Bernardino, CA 92410Off Market
- $400,1002 bd1 ba890 sqft7478 Bonnie St, San Bernardino, CA 92410Off Market
- $150,0000.349 Acres0 Flamingo Paloma LOT 22, San Bernardino, CA 92410Lot/Land
- $413,6002 bd1 ba1k sqft7486 Bonnie St, San Bernardino, CA 92410Off Market
- $292,2001 bd1 ba650 sqft25453 Flamingo Rd, San Bernardino, CA 92410Off Market
Nearby schools
GreatSchools rating
- 5/10Bing Wong Elementary SchoolGrades: K-6Distance: 0.5 mi
- 3/10Curtis Middle SchoolGrades: 7-8Distance: 0.2 mi
- 4/10Indian Springs HighGrades: 9-12Distance: 0.5 mi
Schools provided by the listing agent
- Middle: Curtis
Source: CRMLS. This data may not be complete. We recommend contacting the local school district to confirm school assignments for this home.
Get a cash offer in 3 minutes
Find out how much your home could sell for in as little as 3 minutes with a no-obligation cash offer.
Estimated market value
$540,200
Get a cash offer in 3 minutes
Find out how much your home could sell for in as little as 3 minutes with a no-obligation cash offer.
Estimated market value
$540,200
- California
- San Bernardino County
- Highland
- 92410
- 7458 Bonnie St
Nearby cities
Nearby neighborhoods
Nearby zip codes
Other Highland Topics
