Welcome to this beautiful custom-built Marochino home, nestled on a wooded 1+ acre cul-de-sac lot. This stunning 3,715 sq. ft. Colonial offers 4 bedrooms, 3.5 bathrooms, and features exquisite details throughout that are sure to impress. As you step inside, you'll be greeted by a spacious foyer, an office with built-ins, and a formal living room with tray ceilings—all accented by beautiful hardwood floors. The heart of the home is the chef-inspired kitchen, perfect for both cooking and entertaining. It boasts granite countertops, ceramic tile backsplash, a center island, and a Subzero refrigerator. The kitchen seamlessly flows into the cozy family room, complete with a gas fireplace. Off the family room, you'll find a spectacular sunroom featuring three walls of windows, a wet bar, and a soaring white wood-paneled cathedral ceiling. The formal dining room, located just off the kitchen, offers ample space for hosting large gatherings, making entertaining a breeze. On a lovely summer evening, step outside to the screened-in porch, which leads to a patio and a serene wooded backyard—ideal for outdoor enjoyment. Upstairs, the primary suite features cathedral ceilings and a striking diamond-shaped window. The updated primary bath includes dual sinks, a soaking tub, and a separate shower. There are two additional full bathrooms on the second floor: one updated guest bath and a convenient Jack-and-Jill bath. The finished lower-level basement provides even more space for entertaining, with plenty of room for a media room, play area, or gym. The home also offers a three-car garage plus a heated workroom for added convenience. Roof (2014), HVAC (2023), Water Heater (2022). You'll enjoy easy access to both Akron and Cleveland, and the property is just a stone's throw away from Cuyahoga Valley National Park and scenic walking trails. Don’t miss the opportunity to own this exceptional home in a prime location!
Closed
$830,000
7458 Forthampton Ct, Hudson, OH 44236
4beds
5,113sqft
Single Family Residence
Built in 1994
1.12 Acres Lot
$918,200 Zestimate®
$162/sqft
$4,450 Estimated rent
Home value
$918,200
$854,000 - $992,000
$4,450/mo
Zestimate® history
Owner options
List your home for rent
$4,450/mo
Rent Zestimate®
Find your next renter with Zillow Rental Manager. Plus, with online applications, you can quickly screen prospective tenants – for free.
$4,450/mo
Rent Zestimate®
Refinance and save
$4,639/mo
Est. payment
Refinancing to a lower rate could help reduce your monthly payments and save thousands over the life of the loan.
$4,639/mo
Est. payment
Explore your selling options
Work with a Zillow partner agent
Leverage their expertise and Zillow's premium Showcase listings to get your home seen by more buyers.
Get startedList with your own agent
Get your home in front of millions of buyers by listing it on Zillow.
Learn how to do itSell it yourself
Take full control of how buyers see your home on Zillow by listing For Sale by Owner (FSBO).
List your homeWhat's special
Gas fireplaceFinished lower-level basementScreened-in porchMedia roomPlay areaBeautiful hardwood floorsSpacious foyer
Zillow last checked:
Listing updated:
Listed by:
Kim Savelieff kimsavelieff@howardhanna.com330-808-1704,
Howard Hanna
Bought with:
Katerina Ali Michalopoulos, 2010002304
Century 21 Premiere Properties, Inc.
Source: MLS Now,MLS#: 5111976Originating MLS: Akron Cleveland Association of REALTORS
Facts & features
Interior
Bedrooms & bathrooms
- Bedrooms: 4
- Bathrooms: 4
- Full bathrooms: 3
- 1/2 bathrooms: 1
- Main level bathrooms: 1
Primary bedroom
- Description: Flooring: Hardwood
- Level: Second
- Dimensions: 14 x 18
Bedroom
- Description: Flooring: Carpet
- Level: Second
- Dimensions: 11 x 13
Bedroom
- Description: Flooring: Carpet
- Level: Second
- Dimensions: 12 x 15
Bedroom
- Description: Flooring: Carpet
- Level: Second
- Dimensions: 12 x 12
Primary bathroom
- Level: Second
- Dimensions: 11 x 15
Bathroom
- Level: First
- Dimensions: 5 x 5
Bathroom
- Level: Second
- Dimensions: 9 x 5
Bathroom
- Level: Second
- Dimensions: 8 x 10
Dining room
- Description: Flooring: Hardwood
- Level: First
- Dimensions: 14 x 13
Entry foyer
- Level: Second
Family room
- Description: Flooring: Hardwood
- Level: First
- Dimensions: 18 x 20
Kitchen
- Description: Flooring: Hardwood
- Level: First
- Dimensions: 14 x 22
Laundry
- Level: First
- Dimensions: 9 x 12
Living room
- Description: Flooring: Hardwood
- Level: First
- Dimensions: 14 x 13
Office
- Description: Flooring: Hardwood
- Level: First
- Dimensions: 12 x 12
Sunroom
- Description: Flooring: Hardwood
- Level: First
- Dimensions: 19 x 20
Heating
- Gas
Cooling
- Central Air
Appliances
- Included: Dishwasher, Disposal, Range, Refrigerator
- Laundry: Electric Dryer Hookup, Gas Dryer Hookup, Main Level, Other
Features
- Built-in Features, Crown Molding, Entrance Foyer, Granite Counters, Kitchen Island, Pantry, Soaking Tub, Bar
- Windows: Shutters
- Basement: Full,Finished,Sump Pump
- Number of fireplaces: 1
- Fireplace features: Family Room, Gas
Interior area
- Total structure area: 5,113
- Total interior livable area: 5,113 sqft
- Finished area above ground: 3,715
- Finished area below ground: 1,398
Property
Parking
- Parking features: Driveway, Garage, Garage Faces Side, Workshop in Garage
- Garage spaces: 3
Features
- Levels: Two
- Stories: 2
- Patio & porch: Covered, Screened
- Exterior features: Private Yard
- Fencing: None
- Has view: Yes
- View description: Trees/Woods
Lot
- Size: 1.12 Acres
- Features: Cul-De-Sac, Wooded
Details
- Parcel number: 3007666
Construction
Type & style
- Home type: SingleFamily
- Architectural style: Colonial
- Property subtype: Single Family Residence
- Attached to another structure: Yes
Materials
- Aluminum Siding, Vinyl Siding
- Roof: Asphalt,Fiberglass
Condition
- Year built: 1994
Details
- Warranty included: Yes
Utilities & green energy
- Sewer: Public Sewer
- Water: Public
Community & HOA
Community
- Subdivision: Ashbrooke
HOA
- Has HOA: Yes
- Services included: Other
- HOA fee: $120 annually
- HOA name: Ashbrooke East Subdivision
Location
- Region: Hudson
Financial & listing details
- Price per square foot: $162/sqft
- Tax assessed value: $613,750
- Annual tax amount: $11,851
- Date on market: 4/11/2025
- Cumulative days on market: 3 days
- Listing agreement: Exclusive Right To Sell
Price history
| Date | Event | Price |
|---|---|---|
| 5/23/2025 | Sold | $830,000+5.9%$162/sqft |
Source: Public Record Report a problem | ||
| 4/14/2025 | Pending sale | $784,000$153/sqft |
Source: MLS Now #5111976 Report a problem | ||
| 4/11/2025 | Listed for sale | $784,000+55%$153/sqft |
Source: MLS Now #5111976 Report a problem | ||
| 5/22/2015 | Sold | $505,900-0.8%$99/sqft |
Source:  MLS Now #3698696 Report a problem MLS Now #3698696 Report a problem | ||
| 4/11/2015 | Listed for sale | $509,900+3.5%$100/sqft |
Source: Keller Williams - KW Chervenic Realty #3698696 Report a problem | ||
| 7/22/2011 | Listing removed | $492,500$96/sqft |
Source: Howard Hanna - Hudson #3231193 Report a problem | ||
| 5/27/2011 | Listed for sale | $492,500+75.3%$96/sqft |
Source: Howard Hanna - Hudson #3231193 Report a problem | ||
| 8/15/1994 | Sold | $280,975$55/sqft |
Source: Public Record Report a problem | ||
Public tax history
| Year | Property taxes | Tax assessment |
|---|---|---|
| 2025 | $11,126 -6.1% | $214,810 -4.5% |
| 2024 | $11,851 +3.8% | $224,970 |
| 2023 | $11,414 +14.2% | $224,970 +28% |
| 2022 | $9,995 -0.2% | $175,760 |
| 2021 | $10,011 | $175,760 |
| 2020 | -- | $175,760 +29.6% |
| 2019 | $8,207 +0.4% | $135,639 0% |
| 2018 | $8,178 +8.9% | $135,640 |
| 2017 | $7,510 | $135,640 +12.1% |
| 2016 | $7,510 | $121,020 |
| 2015 | $7,510 -0.3% | $121,020 |
| 2014 | $7,531 -1% | $121,020 +1.3% |
| 2013 | $7,608 -3% | $119,410 |
| 2012 | $7,845 +0.6% | $119,410 0% |
| 2011 | $7,801 +3.5% | $119,417 -8.8% |
| 2010 | $7,541 | $130,914 |
| 2009 | -- | $130,914 |
| 2008 | $7,601 +8.7% | $130,914 +8.6% |
| 2007 | $6,994 +1.3% | $120,540 |
| 2006 | $6,903 +14.1% | $120,540 |
| 2005 | $6,049 | $120,540 +6.7% |
| 2004 | -- | $113,005 |
| 2003 | $6,440 +13.8% | $113,005 |
| 2002 | $5,659 -6.6% | $113,005 +0.6% |
| 2001 | $6,058 -0.2% | $112,291 |
| 2000 | $6,067 | $112,291 |
Find assessor info on the county website
Neighborhood: 44236
Nearby homes
- $663,2004 bd3 ba3.1k sqft7455 Forthampton Ct, Hudson, OH 44236Off Market
- $760,2004 bd5 ba3.3k sqft921 Farnham Way, Hudson, OH 44236Off Market
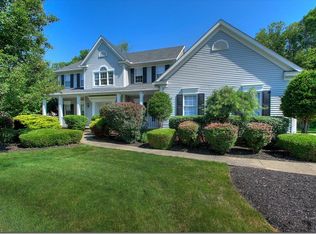
- $629,0004 bd2 ba2.9k sqft7472 Forthampton Ct, Hudson, OH 44236Off Market
- $674,4004 bd2 ba2.8k sqft911 Farnham Way, Hudson, OH 44236Off Market
- $659,2004 bd4 ba3.1k sqft933 Farnham Way, Hudson, OH 44236Off Market
- $657,4004 bd4 ba3.4k sqft899 Farnham Way, Hudson, OH 44236Off Market
- $619,6004 bd2 ba2.5k sqft7469 Forthampton Ct, Hudson, OH 44236Off Market
- $427,5304 bd3 ba3k sqft7486 Forthampton Ct, Hudson, OH 44236Sold
Nearby schools
GreatSchools rating
- NAMcDowell Early Learning SchoolGrades: PK-KDistance: 3.4 mi
- 9/10Hudson Middle SchoolGrades: 6-8Distance: 3.2 mi
- 10/10Hudson High SchoolGrades: 9-12Distance: 3.7 mi
Schools provided by the listing agent
- District: Hudson CSD - 7708
Source: MLS Now. This data may not be complete. We recommend contacting the local school district to confirm school assignments for this home.
Get a cash offer in 3 minutes
Find out how much your home could sell for in as little as 3 minutes with a no-obligation cash offer.
Estimated market value
$918,200
Get a cash offer in 3 minutes
Find out how much your home could sell for in as little as 3 minutes with a no-obligation cash offer.
Estimated market value
$918,200
- Ohio
- Summit County
- Hudson
- 44236
- 7458 Forthampton Ct
Nearby cities
Nearby zip codes
Other Hudson Topics
