This unique Gothic themed & contemporary open concept home will surprise you with its curves, columns & arches. Step inside there's a stainless steel fireplace set to a marble hearth...inviting you home & on thru the combo LR/DR. A danish polished wood kitchen with Sub Zero. Bosch & all the other culinary toys is cradled by a sunny family room addition + a wall of glass leading outdoors to a second stone & stainless alfresco kitchen. You'll discover 1 bedroom on the main level w/ a floating credenza & walk-in closet. Down the hall you'll find a uniquely tiled bath w/walk-in shower & custom cabinetry. A bentwood styled curved handrail frames the open staircase to the fully finished lower level. Polished/stained concrete floors flow thru this serene space transforming the lower level into the owner's primary ensuite. An ocean-blue & white tiled bath + optional clothing storage + same level laundry translates into a beautifully finished bonus space, a peaceful escape from your busy world.
Closed
Listed by: RedKey Realty Leaders • Bjaye Greer • Contact: 314-570-9978
Bought with: Elevate Realty, LLC
Price Unknown
7458 Gannon Ave, Saint Louis, MO 63130
1beds
3,048sqft
Single Family Residence
Built in 1929
5,052 Square Feet Lot
$443,400 Zestimate®
$--/sqft
$1,848 Estimated rent
Home value
$443,400
$417,000 - $474,000
$1,848/mo
Zestimate® history
Owner options
List your home for rent
$1,848/mo
Rent Zestimate®
Find your next renter with Zillow Rental Manager. Plus, with online applications, you can quickly screen prospective tenants – for free.
$1,848/mo
Rent Zestimate®
Refinance and save
Refinancing to a lower rate could help reduce your monthly payments and save thousands over the life of the loan.
Explore your selling options
Work with a Zillow partner agent
Leverage their expertise and Zillow's premium Showcase listings to get your home seen by more buyers.
Get startedList with your own agent
Get your home in front of millions of buyers by listing it on Zillow.
Learn how to do itSell it yourself
Take full control of how buyers see your home on Zillow by listing For Sale by Owner (FSBO).
List your homeWhat's special
Zillow last checked:
Listing updated:
Listed by:
Bjaye Greer 314-570-9978,
RedKey Realty Leaders
Bought with:
Spencer Argueta, 2017032565
Elevate Realty, LLC
Source: MARIS,MLS#: 24020145 Originating MLS: St. Louis Association of REALTORS
Originating MLS: St. Louis Association of REALTORSFacts & features
Interior
Bedrooms & bathrooms
- Bedrooms: 1
- Bathrooms: 2
- Full bathrooms: 2
- Main level bathrooms: 1
- Main level bedrooms: 1
Bedroom
- Features: Floor Covering: Wood, Wall Covering: Some
- Level: Main
Bathroom
- Features: Floor Covering: Ceramic Tile, Wall Covering: None
- Level: Main
Bathroom
- Features: Floor Covering: Ceramic Tile, Wall Covering: None
- Level: Lower
Bonus room
- Features: Floor Covering: Concrete, Wall Covering: None
- Level: Lower
Breakfast room
- Features: Floor Covering: Wood, Wall Covering: Some
- Level: Main
Dining room
- Features: Floor Covering: Wood, Wall Covering: Some
- Level: Main
Family room
- Features: Floor Covering: Ceramic Tile, Wall Covering: Some
- Level: Main
Great room
- Features: Floor Covering: Concrete, Wall Covering: None
- Level: Lower
Hearth room
- Features: Floor Covering: Wood, Wall Covering: Some
- Level: Main
Kitchen
- Features: Floor Covering: Ceramic Tile, Wall Covering: None
- Level: Main
Heating
- Natural Gas, Forced Air
Cooling
- Central Air, Electric
Appliances
- Included: Dishwasher, Disposal, Dryer, Gas Cooktop, Refrigerator, Oven, Washer, Gas Water Heater
Features
- Central Vacuum, Coffered Ceiling(s), Open Floorplan, High Ceilings, Walk-In Closet(s), Breakfast Room, Custom Cabinetry, Solid Surface Countertop(s), Dining/Living Room Combo
- Flooring: Hardwood
- Doors: Pocket Door(s), Sliding Doors
- Windows: Insulated Windows, Storm Window(s), Tilt-In Windows, Window Treatments
- Basement: Full,Sleeping Area,Sump Pump
- Number of fireplaces: 1
- Fireplace features: Masonry, Wood Burning
Interior area
- Total structure area: 3,048
- Total interior livable area: 3,048 sqft
- Finished area above ground: 1,728
- Finished area below ground: 1,320
Property
Parking
- Parking features: No Driveway, Alley Access
- Has uncovered spaces: Yes
Features
- Levels: One
Lot
- Size: 5,052 Square Feet
- Dimensions: 36' x 150'
Details
- Additional structures: Outdoor Kitchen
- Parcel number: 18J430315
- Special conditions: Standard
Construction
Type & style
- Home type: SingleFamily
- Architectural style: Contemporary,English,Tudor,Bungalow
- Property subtype: Single Family Residence
Materials
- Brick Veneer
Condition
- Year built: 1929
Utilities & green energy
- Sewer: Public Sewer
- Water: Public
Community & HOA
Community
- Subdivision: West Delmar 2
Location
- Region: Saint Louis
Financial & listing details
- Tax assessed value: $387,600
- Annual tax amount: $4,662
- Date on market: 4/12/2024
- Cumulative days on market: 81 days
- Listing terms: Cash,Conventional,FHA,VA Loan
- Ownership: Private
Price history
| Date | Event | Price |
|---|---|---|
| 8/8/2024 | Sold | -- |
Source:  MARIS #24020145 Report a problem MARIS #24020145 Report a problem | ||
| 7/29/2024 | Pending sale | $429,900$141/sqft |
Source: MARIS #24020145 Report a problem | ||
| 7/9/2024 | Contingent | $429,900$141/sqft |
Source: MARIS #24020145 Report a problem | ||
| 6/20/2024 | Listed for sale | $429,900$141/sqft |
Source: MARIS #24020145 Report a problem | ||
| 5/24/2024 | Listing removed | -- |
Source: MARIS #24020145 Report a problem | ||
| 5/6/2024 | Price change | $429,900-4.4%$141/sqft |
Source: MARIS #24020145 Report a problem | ||
| 4/12/2024 | Listed for sale | $449,900+42.8%$148/sqft |
Source: MARIS #24020145 Report a problem | ||
| 8/14/2017 | Sold | -- |
Source: MARIS #17057254 Report a problem | ||
| 7/21/2017 | Pending sale | $315,000$103/sqft |
Source: Platinum Realty of St. Louis, #17057254 Report a problem | ||
| 7/19/2017 | Listed for sale | $315,000$103/sqft |
Source: Platinum Realty of St. Louis, #17057254 Report a problem | ||
| 7/1/2016 | Listing removed | $315,000$103/sqft |
Source: Platinum Realty of St. Louis, #16026777 Report a problem | ||
| 5/28/2016 | Listed for sale | $315,000$103/sqft |
Source: Platinum Realty of St. Louis, #16026777 Report a problem | ||
| 4/23/2016 | Pending sale | $315,000$103/sqft |
Source: Platinum Realty of St. Louis, #16026777 Report a problem | ||
| 4/22/2016 | Listed for sale | $315,000+40%$103/sqft |
Source: Platinum Realty of St. Louis, #16026777 Report a problem | ||
| 2/28/2013 | Sold | -- |
Source: Public Record Report a problem | ||
| 12/5/2012 | Listed for sale | $225,000$74/sqft |
Source: McAvoy Realty #12066689 Report a problem | ||
Public tax history
| Year | Property taxes | Tax assessment |
|---|---|---|
| 2025 | $5,002 +7.2% | $73,650 +12.4% |
| 2024 | $4,667 +0.1% | $65,550 -5.4% |
| 2023 | $4,662 -1.5% | $69,280 +11.7% |
| 2022 | $4,734 +1% | $62,040 |
| 2021 | $4,685 +0.6% | $62,040 +3.2% |
| 2020 | $4,657 +40.2% | $60,090 |
| 2019 | $3,321 | $60,090 +50.8% |
| 2018 | $3,321 | $39,840 |
| 2017 | $3,321 -0.2% | $39,840 -4.4% |
| 2016 | $3,328 -8.4% | $41,680 |
| 2015 | $3,632 | $41,680 +13.5% |
| 2014 | $3,632 +11% | $36,710 |
| 2013 | $3,274 | $36,710 -16.6% |
| 2012 | -- | $44,000 |
| 2011 | -- | $44,000 +1.8% |
| 2010 | $3,422 +9.6% | $43,210 |
| 2009 | $3,122 +2.5% | $43,210 +0.7% |
| 2008 | $3,044 +20.9% | $42,900 |
| 2007 | $2,518 | $42,900 +26.9% |
| 2006 | $2,518 +0.6% | $33,800 |
| 2005 | $2,502 +8.5% | $33,800 +12.1% |
| 2003 | $2,307 +1% | $30,150 +7.9% |
| 2002 | $2,285 +34.7% | $27,930 |
| 2001 | $1,696 | $27,930 |
Find assessor info on the county website
Neighborhood: 63130
Nearby homes
- $354,9002 bd1 ba1.2k sqft7460 Gannon Ave, Saint Louis, MO 63130Off Market

- $333,8002 bd1 ba1.2k sqft7456 Gannon Ave, Saint Louis, MO 63130Off Market

- $462,5003 bd2 ba1.7k sqft7452 Gannon Ave, Saint Louis, MO 63130Off Market

- $337,9002 bd1 ba1.1k sqft7464 Gannon Ave, Saint Louis, MO 63130Off Market
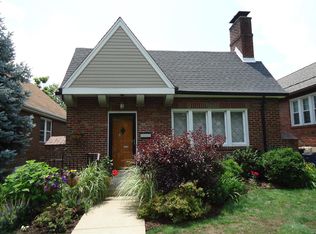
- $380,9003 bd2 ba1.1k sqft7466 Gannon Ave, Saint Louis, MO 63130Off Market
- $635,2004 bd3 ba2.2k sqft7448 Gannon Ave, Saint Louis, MO 63130Off Market
- $272,8002 bd1 ba974 sqft7468 Gannon Ave, Saint Louis, MO 63130Off Market
- $663,9008 bd4 ba4.2k sqft7463 Delmar Blvd, Saint Louis, MO 63130Off Market
Nearby schools
GreatSchools rating
- 6/10Jackson Park Elementary SchoolGrades: K-5Distance: 0.3 mi
- 3/10Brittany WoodsGrades: 6-8Distance: 1.1 mi
- 3/10University City Sr. High SchoolGrades: 9-12Distance: 0.4 mi
Schools provided by the listing agent
- Elementary: Jackson Park Elem.
- Middle: Brittany Woods
- High: University City Sr. High
Source: MARIS. This data may not be complete. We recommend contacting the local school district to confirm school assignments for this home.
Get a cash offer in 3 minutes
Find out how much your home could sell for in as little as 3 minutes with a no-obligation cash offer.
Estimated market value
$443,400
Get a cash offer in 3 minutes
Find out how much your home could sell for in as little as 3 minutes with a no-obligation cash offer.
Estimated market value
$443,400
- Missouri
- Saint Louis County
- University City
- 63130
- 7458 Gannon Ave
Nearby cities
Nearby neighborhoods
Nearby zip codes
Other University City Topics
