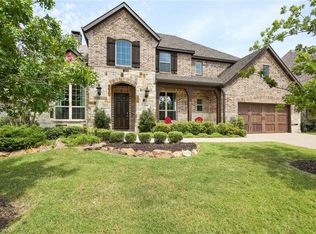
Price Reduced! RARE FIND: Over a quarter acre, rarer still to pair it with a secondary main-level suite. Two rare finds, one address! Welcome home to this darling property in the heart of Frisco, set on an oversized quarter-acre-plus lot. The home faces a green belt, and no houses directly behind, you'll enjoy a rare sense of privacy and open, natural scenery. Elegant yet warmly modern, this remarkable west-facing home keeps the Texas heat at bay while flooding every room with natural light.
Inside, soaring ceilings and a curved staircase set an impressive tone, complemented by hardwood floors across most of the first level. A private office off the foyer, framed by French doors and abundant windows, makes working from home a pleasure. The formal dining room is ready for holiday gatherings, while the spacious family room draws you in with wood-beamed vaulted ceilings and a striking fireplace that makes it feel warm and cozy.
The chef-inspired kitchen wraps around a generous island, granite countertops, a cozy breakfast nook, coffee bar, and walk-in pantry — built for both everyday meals and effortless entertaining. The serene primary suite is a true retreat, featuring a spa-inspired bath with a jetted tub, walk-in shower, dual vanities, and direct access to the laundry room. Conveniently located on the main level, a guest suite with full bath adds rare flexibility for visiting family, aging parents, or adult children craving privacy.
Upstairs features a game room, media room, and two additional bedrooms with en-suite baths. Unwind outdoors under the covered patio, or dream up your own backyard oasis with room for a pool, fountain, or vegetable garden. Don't miss this darling, meticulously well-kept home in one of Frisco's most sought-after neighborhoods, within walking distance to the top-rated Elementary, Middle, and High schools of Frisco ISD.
38 days
|
616
|
19
|
Zillow last checked:
Listing updated:
Listed by:
Bhuvi Manohar0678746972-821-1474,
Beam Real Estate, LLC972-484-6644
Source: NTREIS,MLS#: 21321480
Facts & features
Interior
Bedrooms & bathrooms
Bedrooms: 5
Bathrooms: 5
Full bathrooms: 5
Primary bedroom
Features: Ceiling Fan(s), Dual Sinks, En Suite Bathroom, Linen Closet, Walk-In Closet(s)
Level: First
Dimensions: 17 x 15
Primary bedroom
Features: En Suite Bathroom, Walk-In Closet(s)
Level: First
Dimensions: 26 x 30
Bedroom
Features: Walk-In Closet(s)
Level: First
Dimensions: 1 x 1
Bedroom
Features: En Suite Bathroom
Level: Second
Dimensions: 12 x 13
Bedroom
Level: Second
Dimensions: 11 x 13
Primary bathroom
Features: Dual Sinks, En Suite Bathroom, Granite Counters, Garden Tub/Roman Tub
Level: First
Dimensions: 1 x 1
Dining room
Level: First
Dimensions: 11 x 14
Game room
Level: Second
Dimensions: 15 x 20
Kitchen
Features: Breakfast Bar, Built-in Features, Granite Counters, Kitchen Island, Pantry
Level: First
Dimensions: 11 x 14
Laundry
Level: First
Dimensions: 1 x 1
Living room
Features: Ceiling Fan(s), Fireplace
Level: First
Dimensions: 18 x 20
Media room
Level: Second
Dimensions: 15 x 16
Office
Level: First
Dimensions: 11 x 13
Appliances
Included: Dishwasher, Gas Cooktop, Disposal, Gas Oven, Microwave, Water Softener, Tankless Water Heater, Water Purifier
Laundry: Washer Hookup, Electric Dryer Hookup, Laundry in Utility Room
Features
Decorative/Designer Lighting Fixtures, Granite Counters, Kitchen Island, Multiple Master Suites, Open Floorplan, Pantry, Smart Home, Vaulted Ceiling(s), Walk-In Closet(s), Wired for Sound
Flooring: Hardwood, Luxury Vinyl Plank, Tile
Windows: Window Coverings
Has basement: No
Number of fireplaces: 2
Fireplace features: Gas Starter, Living Room, Outside