Skip main navigation
Off market
  • $793,500

    7458 SE 12th Cir, Ocala, FL 34480

    4beds
    3,223sqft
    Single Family Residence
    Built in 1995
    1 Acres Lot
    $793,500 Zestimate®
    $246/sqft
    $3,764 Estimated rent

    Home value

    $793,500

    $730,000 - $865,000

    $3,764/mo

    Zestimate® history
    Loading
    Loading...

    Owner options

    List your home for rent

    $3,764/mo

    Rent Zestimate®

    Find your next renter with Zillow Rental Manager. Plus, with online applications, you can quickly screen prospective tenants – for free.

    Learn more

    $3,764/mo

    Rent Zestimate®

    Refinance and save

    $5,430/mo

    Est. payment

    Refinancing to a lower rate could help reduce your monthly payments and save thousands over the life of the loan.

    See today's rates

    $5,430/mo

    Est. payment

    Explore your selling options

    Work with a Zillow partner agent

    Leverage their expertise and Zillow's premium Showcase listings to get your home seen by more buyers.

    Get started

    List with your own agent

    Get your home in front of millions of buyers by listing it on Zillow.

    Learn how to do it

    Sell it yourself

    Take full control of how buyers see your home on Zillow by listing For Sale by Owner (FSBO).

    List your home

    What's special

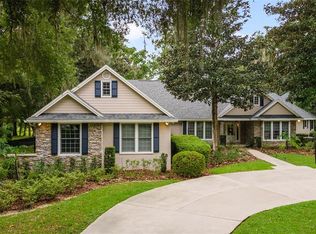
    One or more photo(s) has been virtually staged. Welcome to the County Club of Ocala! This gated, golf community is located less than 20 minutes from shopping, dining, and medical facilities in downtown Ocala, Belleview or The Villages! You are going to love this four bedroom, three bath, three car garage, pool home on a one acre homesite with no rear neighbors! Expect to be impressed from the moment you arrive. With circular drive, side entry garage, and a backdrop of towering oaks and lush landscaping, there is no shortage of curb appeal! The large split plan allows for separation and privacy for family or visiting guests. Entertaining is a breeze with formal living, formal dining, a large den with wood burning fireplace and built-ins, spacious screened pool area, breakfast bar, separate dinette and a large kitchen with island! Stepping out on to the paver pool deck under the canopy of oak trees and flowering tropical landscaping, you will feel like you have arrived to your own private resort! The pool features solar heat and a gas heated jacuzzi for those cooler Florida evenings. A full bath is accessible from the pool deck. The master suite is spacious and features his and hers walk in closets and private access to the pool deck. The master bath features dual vanities, soaker tub and walk-in shower. The guest rooms are nicely sized with fantastic ceiling height making the rooms feel open and spacious. This is a fantastic home that is priced to sell! Call your Realtor and schedule a private tour today!

    This property is off market, which means it's not currently listed for sale or rent on Zillow. This may be different from what's available on other websites or public sources.
    Originating MLS: Orlando Regional

    Facts & features

    Interior

    Bedrooms & bathrooms
    • Bedrooms: 4
    • Bathrooms: 3
    • Full bathrooms: 3
    Heating
    • Heat pump
    Appliances
    • Laundry: Inside, Laundry Room
    Features
    • Ceiling Fans(s), Master Bedroom Downstairs, Built in Features
    • Flooring: Carpet
    • Windows: Shutters
    • Has fireplace: Yes
    • Fireplace features: Living Room, Wood Burning
    Interior area
    • Structure area source: Public Records
    • Total interior livable area: 3,223 sqft

    Property

    Parking
    • Total spaces: 3
    • Parking features: Garage - Attached
    Features
    • Levels: One
    • Patio & porch: Screened, Covered
    • Exterior features: Cement / Concrete
    • Pool features: Gunite, Heated, In Ground, Salt Water, Screen Enclosure, Solar Heat, Outside Bath Access, Lighting
    • Has spa: Yes
    • Spa features: In Ground
    Lot
    • Size: 1 Acres
    • Dimensions: 207X211
    • Residential vegetation: Fruit Trees, Mature Landscaping, Trees/Landscaped
    Details
    • Parcel number: 3634042000
    • Zoning: R1

    Construction

    Type & style
    • Home type: SingleFamily
    • Property subtype: Single Family Residence
    Materials
    • Concrete Block
    • Foundation: Concrete Block
    • Roof: Other
    Condition
    • Year built: 1995

    Utilities & green energy

    • Sewer: Septic Tank
    • Water: Well
    • Utilities for property: Electricity Connected, Phone Available, BB/HS Internet Available, Cable Available, Street Lights, Propane

    Community & HOA

    Community
    • Subdivision: COUNTRY CLUB/OCALA UN 02
    HOA
    • Has HOA: Yes
    • Amenities included: Security
    • Services included: Security, 24-Hour Guard
    • HOA fee: $143 monthly
    Location
    • Region: Ocala

    Financial & listing details

    • Price per square foot: $246/sqft
    • Tax assessed value: $647,769
    • Annual tax amount: $5,234
    • Listing terms: Cash, Conventional
    • Ownership: Fee Simple

    Price history

    DateEventPrice
    3/26/2021Sold$535,000$166/sqft
    Source: Stellar MLS #G5039293 Report a problem
    3/13/2021Pending sale$535,000+24.4%$166/sqft
    Source: Stellar MLS #G5039293 Report a problem
    7/21/2004Sold$430,000$133/sqft
    Source: Public Record Report a problem

    Public tax history

    YearProperty taxesTax assessment
    2024$5,234 +2.4%$355,610 +3%
    2023$5,110 +2.8%$345,252 +3%
    2022$4,973 -22.4%$335,196 -10.2%
    2021$6,405 -2.2%$373,075 -1.5%
    2020$6,547 +1.2%$378,820 +2.4%
    2019$6,470 $370,044 +10%
    2018$6,470 +20.1%$336,404 +6.3%
    2017$5,387 -1.8%$316,611 +3.6%
    2016$5,488 $305,538 -2.8%
    2015$5,488 +8.4%$314,447 +3.3%
    2014$5,061 +2.7%$304,500 +1.5%
    2013$4,928 +14.6%$300,007 +0.5%
    2012$4,300 -26.5%$298,508 -25%
    2011$5,850 +1.5%$397,791 +0.9%
    2010$5,764 +5.9%$394,288 +2.7%
    2009$5,444 +1.9%$383,922 +0.1%
    2008$5,342 +0.6%$383,539 +4.4%
    2007$5,308 -7.2%$367,213 +2.5%
    2006$5,722 +22.1%$358,256 +3%
    2005$4,687 $347,823 +26.6%
    2004$4,687 -3.7%$274,708 +4.3%
    2002$4,865 +4.5%$263,269 +4.6%
    2001$4,653 $251,576
    2000$4,653 $251,576
    Find assessor info on the county website

    Neighborhood: 34480

    Nearby schools

    GreatSchools rating
    Schools provided by the listing agent
    • Elementary: Shady Hill Elementary School
    • Middle: Belleview Middle School
    • High: Belleview High School

    Source: The MLS. This data may not be complete. We recommend contacting the local school district to confirm school assignments for this home.

    Get a cash offer in 3 minutes
    Find out how much your home could sell for in as little as 3 minutes with a no-obligation cash offer.
    Estimated market value
    $793,500
    Get a cash offer in 3 minutes
    Find out how much your home could sell for in as little as 3 minutes with a no-obligation cash offer.
    Estimated market value
    $793,500