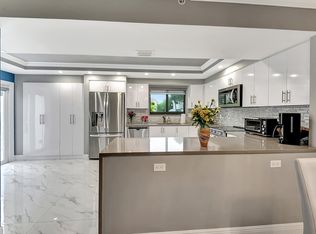
A new renovation of the most desirable model, this FIRST FLOOR BOBBY JONES has just been completed and is ready for occupancy. Quality construction by a prominent licensed General Contractor with over 40 years of commercial and residential construction experience, this condominium is completely renovated with a new impact front door, impact windows and sliders throughout, new A/C, new hot water heater, new copper piping, new interior doors, and so much more. No expense has been spared as you enter into the condo with beautiful oversized 48 inch square tile flooring in the main living areas, stunning quartzite countertops, and under cabinet lighting in the bathrooms. Walking distance to the club, this property is the perfect place to call home and buy in Gleneagles Country Club Gleneagles Country Club does not disappoint with its two (2) exciting championship golf courses (and recently voted by the Palm Beach Post as the Best Private Golf Course of 2025 in Palm Peach County) and a newly opened Pickleball Center featuring 8 Pickleball courts, as well a fabulous tennis center, cutting edge Fitness Center and Spa, and dynamic Clubhouse boasting everything you could want in food, entertainment and fun.
Sold for $660,000
$660,000
7458 Victory Lane #10103, Delray Beach, FL 33446
2beds
1,705sqft
Condominium
Built in 1987
-- sqft lot
$674,400 Zestimate®
$387/sqft
$6,552 Estimated rent
Home value
$674,400
$600,000 - $755,000
$6,552/mo
Zestimate® history
Owner options
List your home for rent
$6,552/mo
Rent Zestimate®
Find your next renter with Zillow Rental Manager. Plus, with online applications, you can quickly screen prospective tenants – for free.
$6,552/mo
Rent Zestimate®
Refinance and save
$5,197/mo
Est. payment
Refinancing to a lower rate could help reduce your monthly payments and save thousands over the life of the loan.
$5,197/mo
Est. payment
Explore your selling options
Work with a Zillow partner agent
Leverage their expertise and Zillow's premium Showcase listings to get your home seen by more buyers.
Get startedList with your own agent
Get your home in front of millions of buyers by listing it on Zillow.
Learn how to do itSell it yourself
Take full control of how buyers see your home on Zillow by listing For Sale by Owner (FSBO).
List your homeWhat's special
Zillow last checked:
Listing updated:
Listed by:
Katherine B Pendleton 561-400-2570,
Lang Realty/ BR,
Philip James Metzler 561-400-7014,
Lang Realty/ BR
Bought with:
Ana Paula King, 3249033
Compass Florida LLC
Source: BeachesMLS,MLS#: R11119781 Originating MLS: BeachesMLS
Originating MLS: BeachesMLSFacts & features
Interior
Bedrooms & bathrooms
- Bedrooms: 2
- Bathrooms: 2
- Full bathrooms: 2
- Main level bathrooms: 2
- Main level bedrooms: 2
Primary bedroom
- Description: LARGE MASTER BEDROOM
- Level: First
- Area: 280
- Dimensions: 14 X 20
Primary bedroom
- Description: LARGE MASTER BEDROOM
- Level: First
- Area: 280
- Dimensions: 14 X 20
Bedroom 2
- Description: REALLY NICE SIZE 2ND
- Level: First
- Area: 169
- Dimensions: 13 X 13
Bedroom 2
- Description: REALLY NICE SIZE 2ND
- Level: First
- Area: 169
- Dimensions: 13 X 13
Den
- Description: USED AS DEN OR OFFICE
- Level: First
- Area: 187
- Dimensions: 11 X 17
Den
- Description: USED AS DEN OR OFFICE
- Level: First
- Area: 187
- Dimensions: 11 X 17
Dining room
- Description: OPEN FLOOR PLAN
- Level: First
- Area: 208
- Dimensions: 13 X 16
Dining room
- Description: OPEN FLOOR PLAN
- Level: First
- Area: 208
- Dimensions: 13 X 16
Kitchen
- Description: OPEN TO DINING AREA
- Level: First
- Area: 209
- Dimensions: 19 X 11
Kitchen
- Description: OPEN TO DINING AREA
- Level: First
- Area: 209
- Dimensions: 19 X 11
Living room
- Description: OPEN PLAN
- Level: First
- Area: 340
- Dimensions: 20 X 17
Living room
- Description: OPEN PLAN
- Level: First
- Area: 340
- Dimensions: 20 X 17
Heating
- Central, Electric, Individual
Cooling
- Central Air, Electric
Appliances
- Included: Dryer, Dishwasher, Electric Range, Electric Water Heater, Disposal, Ice Maker, Microwave, Refrigerator, Water Heater, Washer
- Laundry: Inside
Features
- Built-in Features, Dual Sinks, Entrance Foyer, Eat-in Kitchen, Living/Dining Room, Main Level Primary, Pantry, Split Bedrooms, Storage, Separate Shower, Bar, Walk-In Closet(s)
- Flooring: Ceramic Tile
- Windows: Sliding
Interior area
- Total structure area: 1,859
- Total interior livable area: 1,705 sqft
Property
Parking
- Parking features: Assigned, Guest, On Street
- Has uncovered spaces: Yes
Features
- Levels: Multi/Split
- Entry location: Entry Level Living Area Y
- Patio & porch: Glass Enclosed, Patio, Porch, Wrap Around
- Exterior features: Outdoor Living Area
- Pool features: Association
- Has view: Yes
- View description: Garden, Lake
- Has water view: Yes
- Water view: Lake
- Waterfront features: Lake Front
Lot
- Size: 1 Acres
- Features: Sprinklers Automatic, < 1/4 Acre
Details
- Parcel number: 00424621171010030
- Zoning: RTS
- Special conditions: Listed As-Is
Construction
Type & style
- Home type: Condo
- Property subtype: Condominium
Materials
- Frame, Stucco
- Roof: Flat
Condition
- Resale
- New construction: No
- Year built: 1987
Details
- Builder model: BOBBY JONES FIRST FLOOR
Utilities & green energy
- Sewer: Public Sewer
- Water: Public
- Utilities for property: Sewer Available, Water Available
Community & HOA
Community
- Features: Gated, Property Manager On-Site
- Security: Security System Owned, Fire Alarm, Gated with Guard, Gated Community, Smoke Detector(s), Security Guard
- Membership fee: $110,000
- Subdivision: GLENEAGLES CONDO IV
HOA
- Has HOA: Yes
- Amenities included: Clubhouse, Fitness Center, Golf Course, Pickleball, Pool, Parking, Putting Green(s), Sauna, Spa/Hot Tub, Storage, Sidewalks, Tennis Court(s)
- Services included: Common Areas, Insurance, Maintenance Grounds, Trash, Water
- HOA fee: $735 monthly
- Additional fee info: Membership Fee: 110000
Location
- Region: Delray Beach
Financial & listing details
- Price per square foot: $387/sqft
- Tax assessed value: $317,000
- Annual tax amount: $1,799
- Date on market: 8/30/2025
- Cumulative days on market: 62 days
- Listing terms: Cash
Price history
| Date | Event | Price |
|---|---|---|
| 12/1/2025 | Sold | $660,000-5%$387/sqft |
Source:  BeachesMLS #R11119781 Report a problem BeachesMLS #R11119781 Report a problem | ||
| 10/31/2025 | Pending sale | $695,000$408/sqft |
Source: BeachesMLS #RX-11119781 Report a problem | ||
| 8/30/2025 | Listed for sale | $695,000$408/sqft |
Source: BeachesMLS #RX-11119781 Report a problem | ||
| 7/21/2025 | Listing removed | $695,000$408/sqft |
Source: BeachesMLS #RX-11097940 Report a problem | ||
| 6/30/2025 | Listed for sale | $695,000+297.1%$408/sqft |
Source: BeachesMLS #RX-11097940 Report a problem | ||
| 1/23/2025 | Sold | $175,000-41.7%$103/sqft |
Source: Public Record Report a problem | ||
| 12/5/2024 | Pending sale | $300,000$176/sqft |
Source: BeachesMLS #RX-11027517 Report a problem | ||
| 10/9/2024 | Listed for sale | $300,000+140%$176/sqft |
Source: BeachesMLS #RX-11027517 Report a problem | ||
| 10/30/2014 | Sold | $125,000-3.1%$73/sqft |
Source: BeachesMLS #R10060070 Report a problem | ||
| 7/29/2014 | Listed for sale | $129,000$76/sqft |
Source: Century Village Real Estate, Inc. #RX-10060070 Report a problem | ||
Public tax history
| Year | Property taxes | Tax assessment |
|---|---|---|
| 2025 | $5,420 +201.3% | $317,000 +134.5% |
| 2024 | $1,799 +3.3% | $135,179 +3% |
| 2023 | $1,742 +1.8% | $131,242 +3% |
| 2022 | $1,712 +1.8% | $127,419 +3% |
| 2021 | $1,682 +1% | $123,708 +1.4% |
| 2020 | $1,665 -24.9% | $122,000 +8.9% |
| 2019 | $2,217 | $112,000 |
| 2018 | $2,217 +2.7% | $112,000 |
| 2017 | $2,158 +4.3% | $112,000 +22.7% |
| 2016 | $2,069 +0.7% | $91,300 +10% |
| 2015 | $2,054 +157.3% | $83,000 +31.9% |
| 2014 | $798 +1.2% | $62,930 +1.5% |
| 2013 | $789 -2.6% | $62,000 -4.6% |
| 2012 | $809 -59.2% | $65,000 -50% |
| 2011 | $1,985 -0.4% | $130,000 |
| 2010 | $1,992 +2.9% | $130,000 -0.9% |
| 2009 | $1,937 +11.5% | $131,176 +0.1% |
| 2008 | $1,737 -6.8% | $131,045 +3% |
| 2007 | $1,864 -4.6% | $127,228 +2.5% |
| 2006 | $1,953 | $124,125 +3% |
| 2005 | -- | $120,510 +3% |
| 2004 | $955 +645.5% | $117,000 -0.4% |
| 2003 | $128 -93.5% | $117,500 -1.7% |
| 2002 | $1,968 +0.6% | $119,583 +1.6% |
| 2001 | $1,957 +5.1% | $117,700 +3% |
| 2000 | $1,861 +10.6% | $114,272 -5.1% |
| 1999 | $1,683 | $120,400 |
Find assessor info on the county website
Neighborhood: 33446
Nearby homes
- $570,0002 bd2 ba1.7k sqft16041 Loch Katrine Trl APT 7501, Delray Beach, FL 33446Sold
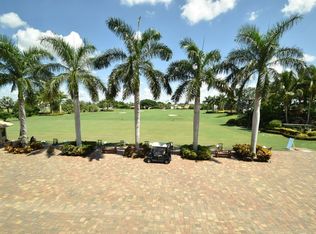
- $370,0002 bd2 ba1.7k sqft15980 Loch Katrine Trl APT 8103, Delray Beach, FL 33446Sold

- $699,9002 bd2 ba1.7k sqft15920 Loch Katrine Trl APT 8402, Delray Beach, FL 33446Sold
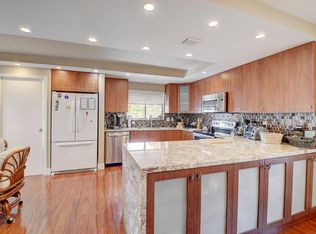
- $268,0002 bd2 ba1.7k sqft15920 Loch Katrine Trl APT 8403, Delray Beach, FL 33446Sold
- $280,0003 bd3 ba2k sqft7418 Victory Ln APT 9806, Delray Beach, FL 33446Sold
- $590,0002 bd2 ba1.9k sqft7430 Victory Ln APT 9903, Delray Beach, FL 33446Sold
- $310,0002 bd2 ba1.7k sqft15941 Loch Katrine Trl APT 7002, Delray Beach, FL 33446Sold
- $9,5002 bd2 ba1.3k sqft16021 Loch Katrine Trl APT 7405, Delray Beach, FL 33446For Rent
Nearby schools
GreatSchools rating
- 6/10Orchard View Elementary SchoolGrades: PK-5Distance: 3.6 mi
- 8/10Spanish River Community High SchoolGrades: PK,6-12Distance: 3.1 mi
- 3/10Carver Middle SchoolGrades: 6-8Distance: 3.4 mi
Get a cash offer in 3 minutes
Find out how much your home could sell for in as little as 3 minutes with a no-obligation cash offer.
Estimated market value
$674,400
Get a cash offer in 3 minutes
Find out how much your home could sell for in as little as 3 minutes with a no-obligation cash offer.
Estimated market value
$674,400
- Florida
- Palm Beach County
- Delray Beach
- 33446
- 7458 Victory Lane Unit 10103
Nearby cities
Nearby neighborhoods
Nearby zip codes
Other Delray Beach Topics
