Skip main navigation
Sold
  • Price Unknown

    7459 Connelly Ct, Denham Springs, LA 70726

    4beds
    2,600sqft
    Single Family Residence, Residential
    Built in 2008
    0.49 Acres Lot
    $422,800 Zestimate®
    $--/sqft
    $2,603 Estimated rent

    Home value

    $422,800

    $402,000 - $444,000

    $2,603/mo

    Zestimate® history
    Loading
    Loading...

    Owner options

    List your home for rent

    $2,603/mo

    Rent Zestimate®

    Find your next renter with Zillow Rental Manager. Plus, with online applications, you can quickly screen prospective tenants – for free.

    Learn more

    $2,603/mo

    Rent Zestimate®

    Refinance and save

    Refinancing to a lower rate could help reduce your monthly payments and save thousands over the life of the loan.

    See today's rates

    Explore your selling options

    Work with a Zillow partner agent

    Leverage their expertise and Zillow's premium Showcase listings to get your home seen by more buyers.

    Get started

    List with your own agent

    Get your home in front of millions of buyers by listing it on Zillow.

    Learn how to do it

    Sell it yourself

    Take full control of how buyers see your home on Zillow by listing For Sale by Owner (FSBO).

    List your home

    What's special

    Master bedroomClean burning wood fireplaceUtility roomSpacious foyer areaCustom showerCustom granite farmhouse sinkNew roof
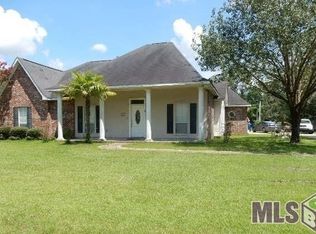
    Back on Market due to Buyers Financing. Fantastic 4 bedroom/3 full baths split floor plan custom home tucked into a country setting but close to the conveniences of the city. Walk through the front door into a spacious foyer area flanked by an office to the left and a formal dining to the right. Beautiful stained concrete floors offer easy maintenance and a warm atmosphere for your daily living. Kitchen has a great work flow a chefs delight with custom hickory cabinets, five burner gas stove, double ovens, Riverwashed granite countertops and a custom granite farmhouse sink. The lighting in the dining room, kitchen and living room are all Kichler Smithsonian Collection reproductions. Living room has a row of windows allowing for lots natural light along with custom hickory shelving. A Napoleon clean burning wood fireplace with a whisper quite blower will warm the whole house on a cold day. Master bedroom is large with an en suite bathroom featuring a custom shower with multiple body sprays.You will love the size of the additional bedrooms. There is an additional bonus space above garage that has a full bath and upon completion potentially a full kitchen multiple uses come to mind… an adult child apartment or potential rental income. Outside utility room also has a complete full bath with oh so many possibilities…. your future pool or a dog wash facility. Outdoor patio is stubbed for gas and water. New roof in 2023. New windows in 2023. You don’t want to miss this one!

    Zillow last checked:

    Listing updated:

    Listed by:

    Kim Tanib,

    Coldwell Banker ONE

    Source: ROAM MLS,MLS#: 2023012173MLS Logo

    Facts & features

    Interior

    Bedrooms & bathrooms
    • Bedrooms: 4
    • Bathrooms: 3
    • Full bathrooms: 3
    Primary bedroom
    • Features: 2 Closets or More, Ceiling 9ft Plus, Ceiling Fan(s), En Suite Bath, Split
    • Level: First
    • Area: 255
    • Dimensions: 15 x 17
    Bedroom 1
    • Level: First
    • Area: 175.5
    • Dimensions: 13 x 13.5
    Bedroom 2
    • Level: First
    • Area: 159.5
    • Width: 11
    Bedroom 3
    • Level: First
    • Area: 159.5
    • Width: 11
    Primary bathroom
    • Features: Double Vanity, Separate Shower, Water Closet
    • Level: First
    • Area: 132
    • Dimensions: 15 x 8.8
    Bathroom 1
    • Level: First
    • Area: 102.3
    Dining room
    • Level: First
    • Area: 162.5
    • Width: 13
    Kitchen
    • Features: Cabinets Custom Built, Granite Counters, Pantry
    • Level: First
    • Area: 126.1
    • Width: 13
    Living room
    • Level: First
    • Area: 342
    • Dimensions: 19 x 18
    Office
    • Level: First
    • Area: 162.5
    • Width: 13
    Heating
    • 2 or More Units Heat, Central
    Cooling
    • Multi Units, Ceiling Fan(s)
    Appliances
    • Included: Gas Stove Con, Gas Cooktop, Dishwasher, Disposal, Double Oven, Microwave, Self Cleaning Oven, Oven, Range Hood, Separate Cooktop
    • Laundry: Laundry Room, Electric Dryer Hookup, Washer Hookup, Inside
    Features
    • Built-in Features, Ceiling 9'+, Crown Molding
    • Flooring: Concrete
    • Windows: Window Treatments
    • Attic: Attic Access,Walk-up
    • Number of fireplaces: 1
    • Fireplace features: Wood Burning
    Interior area
    • Total structure area: 3,911
    • Total interior livable area: 2,600 sqft

    Property

    Parking
    • Total spaces: 2
    • Parking features: 2 Cars Park, Carport, Concrete, Driveway, On Street, Other
    • Has carport: Yes
    • Has uncovered spaces: Yes
    Features
    • Stories: 1
    • Patio & porch: Covered, Porch, Patio
    • Has spa: Yes
    • Spa features: Bath
    • Fencing: Partial
    Lot
    • Size: 0.49 Acres
    • Dimensions: 52 x 19 x 150 x 96 x 120 x 145
    • Features: Dead-End Lot, Irregular Lot, Rear Yard Vehicle Access, Shade Tree(s), Landscaped
    Details
    • Parcel number: 0606210
    • Special conditions: Standard

    Construction

    Type & style
    • Home type: SingleFamily
    • Architectural style: Traditional
    • Property subtype: Single Family Residence, Residential
    Materials
    • Vinyl Siding, Brick
    • Foundation: Slab
    • Roof: Shingle
    Condition
    • New construction: No
    • Year built: 2008

    Utilities & green energy

    • Gas: Other
    • Sewer: Public Sewer
    • Water: Public
    • Utilities for property: Cable Connected

    Community & neighborhood

    Location
    • Region: Denham Springs
    • Subdivision: Fairhope

    Other

    Other facts
    • Listing terms: Cash,Conventional,FHA,FMHA/Rural Dev,VA Loan

    Price history

    DateEventPrice
    10/18/2023Sold--
    Source: ROAM MLS #2023012173 Report a problem
    10/16/2023Pending sale$409,900$158/sqft
    Source: ROAM MLS #2023012173 Report a problem
    10/2/2023Listed for sale$409,900$158/sqft
    Source: ROAM MLS #2023012173 Report a problem
    8/16/2023Pending sale$409,900$158/sqft
    Source: ROAM MLS #2023012173 Report a problem
    7/21/2023Listed for sale$409,900$158/sqft
    Source: ROAM MLS #2023012173 Report a problem
    5/23/2013Listing removed$2,000$1/sqft
    Source: Virginia Connelly Report a problem
    5/9/2013Listed for rent$2,000$1/sqft
    Source: Virginia Connelly Report a problem

    Public tax history

    YearProperty taxesTax assessment
    2025$2,613 -1%$32,602
    2024$2,641 -5%$32,602 +36.5%
    2023$2,780 -0.7%$23,880
    2022$2,800 -0.3%$23,880
    2021$2,809 +1.2%$23,880
    2020$2,776 +12.5%$23,880 +14.6%
    2019$2,468 +3.7%$20,840 +4.7%
    2017$2,380 -20.4%$19,910 -20.3%
    2015$2,991 $24,990
    2014$2,991 +39.4%$24,990
    2013$2,145 +0.5%$24,990
    2012$2,134 +1.2%$24,990 +2.4%
    2011$2,108 -1.1%$24,400
    2010$2,132 -1.9%$24,400 -90%
    2009$2,173 $244,000

    Find assessor info on the county website

    Neighborhood: 70726

    Nearby schools

    GreatSchools rating
    Schools provided by the listing agent
    • District: Livingston Parish

    Source: ROAM MLS. This data may not be complete. We recommend contacting the local school district to confirm school assignments for this home.

    Get a cash offer in 3 minutes
    Find out how much your home could sell for in as little as 3 minutes with a no-obligation cash offer.
    Estimated market value
    $422,800
    Get a cash offer in 3 minutes
    Find out how much your home could sell for in as little as 3 minutes with a no-obligation cash offer.
    Estimated market value
    $422,800