Skip main navigation
Off market
  • $702,300

    7459 Cross Gate Ln, Alexandria, VA 22315

    2beds
    1,461sqft
    SingleFamily
    Built in 1989
    5,018 Square Feet Lot
    $702,300 Zestimate®
    $481/sqft
    $3,416 Estimated rent

    Home value

    $702,300

    $667,000 - $737,000

    $3,416/mo

    Zestimate® history
    Loading
    Loading...

    Owner options

    List your home for rent

    $3,416/mo

    Rent Zestimate®

    Find your next renter with Zillow Rental Manager. Plus, with online applications, you can quickly screen prospective tenants – for free.

    Learn more

    $3,416/mo

    Rent Zestimate®

    Refinance and save

    $4,403/mo

    Est. payment

    Refinancing to a lower rate could help reduce your monthly payments and save thousands over the life of the loan.

    See today's rates

    $4,403/mo

    Est. payment

    Explore your selling options

    Work with a Zillow partner agent

    Leverage their expertise and Zillow's premium Showcase listings to get your home seen by more buyers.

    Get started

    List with your own agent

    Get your home in front of millions of buyers by listing it on Zillow.

    Learn how to do it

    Sell it yourself

    Take full control of how buyers see your home on Zillow by listing For Sale by Owner (FSBO).

    List your home

    What's special

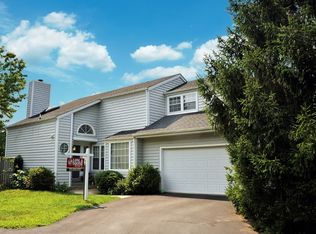
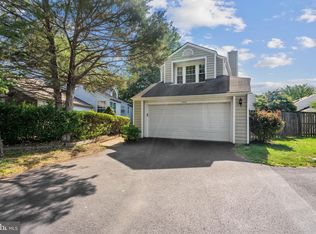
    Rarely Available...Life is made easy with this contemporary 500 model, fully renovated single-family home located in the heart of Kingstowne in the sought-after Nottingham neighborhood. Entering the freshly painted home, you~re immediately greeted by a neutral gray interior, soaring vaulted ceilings and a skylight in the great room, making the space bright and cheerful. This home has a smart design and features two master suites on one level of living. new cordless blinds throughout, new light fixtures, new door handles to include keyless entry for the front and garage doors, new nest thermostat.The larger master suit has a huge walk-in closet and a slider door that leads out to your 18 x 18 deck and private fenced in landscaped backyard. New waterproof/scratchproof vinyl plank grey oak wood style flooring stretches throughout the home as well as new baseboards. The kitchen has been tastefully remodeled to include removing a wall creating a more open and spacious concept. This beautifully remodeled kitchen has Samsung stainless steel appliances, white, 36~ shaker cabinets, quartzite countertops, subway tile backsplash a deep stainless-steel sink, recessed lighting and new fixtures. The yard has been beautifully landscaped and is complete with planter boxes, two recently stained decks (18 x 18) & (17 x 18), and complete with an oversized 2-car garage with additional street parking. Convenience is at your fingertips with 7459 Cross Gate Lane- only 5 minutes to the METRO, just 6 Metro stops to the Pentagon, Fort Belvoir, Old Town, all major highways, 12 miles to the new Crystal City Amazon HQ2, close to 2 major shopping centers, restaurants, theaters and walking trails. The Nottingham neighborhood does not disappoint- annual events include an Earth Day clean-up party, National Night Out as well as the Annual Block Party. Individual neighbors host neighborhood wide events as well- Happy Hours, BBQs, Tric-or-treat driveway parties, as well as other informal gatherings. The amenities at Kingstowne include bike trails, a community center, 2 fitness centers, 2 outdoor pools, tennis courts, as well as multiple playgrounds. This tastefully updated immaculate home won~t last long- and is turn-key ready for its new owners, schedule your private showing today.

    This property is off market, which means it's not currently listed for sale or rent on Zillow. This may be different from what's available on other websites or public sources.

    Facts & features

    Interior

    Bedrooms & bathrooms
    • Bedrooms: 2
    • Bathrooms: 2
    • Full bathrooms: 2
    Heating
    • Heat pump, Other
    Cooling
    • Central
    Appliances
    • Included: Dishwasher, Dryer, Garbage disposal, Microwave, Range / Oven, Washer
    Features
    • Ceiling Fan(s), Window Treatments, Pantry, Recessed Lighting, Soaking Tub, Open Floorplan, Attic, Master Bath(s), Combination Dining/Living, Upgraded Countertops, Kitchen - Gourmet
    • Flooring: Carpet
    • Basement: None
    • Has fireplace: Yes
    Interior area
    • Total interior livable area: 1,461 sqft
    • Finished area below ground: 0

    Property

    Parking
    • Total spaces: 6
    • Parking features: Garage - Attached
    Features
    • Exterior features: Vinyl
    • Pool features: In Ground, Community, Fenced
    Lot
    • Size: 5,018 sqft
    Details
    • Parcel number: 091311160099
    • Special conditions: Standard

    Construction

    Type & style
    • Home type: SingleFamily
    • Architectural style: Contemporary
    Materials
    • Metal
    • Roof: Composition
    Condition
    • Year built: 1989

    Community & neighborhood

    Location
    • Region: Alexandria

    HOA & financial

    HOA
    • Has HOA: Yes
    • HOA fee: $101 monthly

    Other

    Other facts
    • Appliances: Dishwasher, Disposal, Built-in Microwave, Water Heater, Washer, Dryer - Electric, Stainless Steel Appliance(s), Oven/Range - Electric
    • AssociationYN: true
    • FireplaceYN: true
    • InteriorFeatures: Ceiling Fan(s), Window Treatments, Pantry, Recessed Lighting, Soaking Tub, Open Floorplan, Attic, Master Bath(s), Combination Dining/Living, Upgraded Countertops, Kitchen - Gourmet
    • GarageYN: true
    • AttachedGarageYN: true
    • HeatingYN: true
    • CoolingYN: true
    • StructureType: Detached
    • ConstructionMaterials: Vinyl Siding
    • StoriesTotal: 1
    • Heating: Heat Pump
    • ArchitecturalStyle: Contemporary
    • OpenParkingSpaces: 4
    • SpecialListingConditions: Standard
    • ParkingFeatures: Driveway, Storage, Paved Driveway, Attached Garage, Garage Door Opener, Oversized, Garage Faces Front, Inside Entrance
    • CoveredSpaces: 2
    • PoolFeatures: In Ground, Community, Fenced
    • Cooling: Central Air
    • BelowGradeFinishedArea: 0
    • MlsStatus: Active

    Price history

    DateEventPrice
    7/8/2020Sold$540,000+3.9%$370/sqft
    Source: Public Record Report a problem
    6/12/2020Listed for sale$519,900+1%$356/sqft
    Source: Century 21 Redwood Realty #VAFX1127950 Report a problem
    9/2/2019Listing removed$515,000$352/sqft
    Source: Century 21 Redwood Realty #VAFX1085172 Report a problem
    8/24/2019Listed for sale$515,000+8.6%$352/sqft
    Source: Century 21 Redwood Realty #VAFX1085172 Report a problem
    7/10/2017Sold$474,000+28.1%$324/sqft
    Source: Public Record Report a problem
    11/19/2012Sold$370,000-2.6%$253/sqft
    Source: Public Record Report a problem
    10/3/2012Listed for sale$380,000-22.4%$260/sqft
    Source: McEnearney Associates Inc., Realtors #FX7938431 Report a problem
    6/13/2006Sold$489,900+121.9%$335/sqft
    Source: Public Record Report a problem
    3/26/2001Sold$220,750+14.1%$151/sqft
    Source: Public Record Report a problem
    5/2/2000Sold$193,500-77%$132/sqft
    Source: Public Record Report a problem
    2/13/1997Sold$840,000$575/sqft
    Source: Public Record Report a problem

    Public tax history

    YearProperty taxesTax assessment
    2025$7,431 +6.5%$642,820 +6.8%
    2024$6,975 +2.1%$602,060 -0.5%
    2023$6,831 +2%$605,280 +3.4%
    2022$6,696 $585,530 +13.7%
    2021-- $515,200 +10.8%
    2020$5,504 +0.9%$465,020 +0.9%
    2019$5,456 +1%$461,020 +1%
    2018$5,401 +8.8%$456,400 +6.7%
    2017$4,964 +1.5%$427,560 +1.2%
    2016$4,892 +3.8%$422,290
    2015$4,713 +0.2%$422,290
    2014$4,702 $422,290 +19.9%
    2013-- $352,140 -1.7%
    2012-- $358,210 +4.6%
    2011-- $342,440
    2010-- $342,440 -7.3%
    2009-- $369,460 -12.5%
    2008-- $422,350 -0.6%
    2007-- $424,860 +68.2%
    2003-- $252,550 +18%
    2002-- $214,025 +12%
    2001-- $191,095

    Find assessor info on the county website

    Neighborhood: Franconia

    Nearby schools

    GreatSchools rating
    Schools provided by the listing agent
    • Elementary: LANE
    • Middle: HAYFIELD SECONDARY SCHOOL
    • High: HAYFIELD SECONDARY SCHOOL
    • District: FAIRFAX COUNTY PUBLIC SCHOOLS

    Source: The MLS. This data may not be complete. We recommend contacting the local school district to confirm school assignments for this home.

    Get a cash offer in 3 minutes
    Find out how much your home could sell for in as little as 3 minutes with a no-obligation cash offer.
    Estimated market value
    $702,300
    Get a cash offer in 3 minutes
    Find out how much your home could sell for in as little as 3 minutes with a no-obligation cash offer.
    Estimated market value
    $702,300