Skip main navigation
Off market
  • $474,200

    7459 Estelle Dr, Denham Springs, LA 70726

    4beds
    3,600sqft
    SingleFamily
    Built in 1996
    0.7 Acres Lot
    $474,200 Zestimate®
    $132/sqft
    $2,701 Estimated rent

    Home value

    $474,200

    $446,000 - $507,000

    $2,701/mo

    Zestimate® history
    Loading
    Loading...

    Owner options

    List your home for rent

    $2,701/mo

    Rent Zestimate®

    Find your next renter with Zillow Rental Manager. Plus, with online applications, you can quickly screen prospective tenants – for free.

    Learn more

    $2,701/mo

    Rent Zestimate®

    Refinance and save

    $2,775/mo

    Est. payment

    Refinancing to a lower rate could help reduce your monthly payments and save thousands over the life of the loan.

    See today's rates

    $2,775/mo

    Est. payment

    Explore your selling options

    Work with a Zillow partner agent

    Leverage their expertise and Zillow's premium Showcase listings to get your home seen by more buyers.

    Get started

    List with your own agent

    Get your home in front of millions of buyers by listing it on Zillow.

    Learn how to do it

    Sell it yourself

    Take full control of how buyers see your home on Zillow by listing For Sale by Owner (FSBO).

    List your home

    What's special

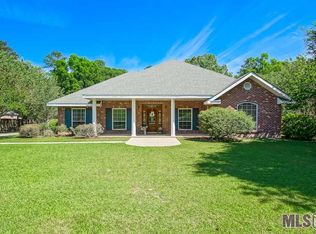
    Main house is 2260 sqft, 3 large bedrooms, 2 full baths with open floor plan and lots of windows. Custom finishes throughout in terms of lighting fixtures, countertops (all 3cm solid stone), appliances, built ins, etc. Large kitchen with 12' island, built in 6 burner rangetop, double oven, 48 bottle wine fridge, bar sink and backsplash. Full pantry/laundry room with additional cabinetry, open shelving, laundry sink and broom closet. Master bath must be seen to be believed. Over 300 square feet of polished Carrera Venato marble, freestanding soaker tub, floor to ceiling marble shower with glass door, double vanity and separate makeup vanity. Master closet has custom built ins as well. Fireplace has full chimney and can burne either wood or gas. Beadboard exterior ceilings by front door and over covered back patio. The back patio has an 84" outdoor fan with remote control, and is plumbed for gas, wired for TV and has hot and cold water taps. Guest house is attached to the main house via the carport and adds an additional 1340 sqft finished to the same level as the main house. There is a second kitchen with range and island, a full bath with glass door shower and granite topped vanity, another laundry room set up for washer/dryer, a remote control gas fireplace in the oversize living room, and a 20' x 14' 4th bedroom. The back of the guest house has a 45' long by 16' wide covered area that doubles as additional covered parking, the ultimate boiling location, or covered lounging area if you were to add a pool. Lot is fully fenced to 8' high with remote control front gate. There is a second smaller fenced in area that would be an ideal dog run. The driveway is extra wide and is 6" thick with rebar reinforcement. Bringing in a large RV is not an issue here!

    This property is off market, which means it's not currently listed for sale or rent on Zillow. This may be different from what's available on other websites or public sources.

    Facts & features

    Interior

    Bedrooms & bathrooms
    • Bedrooms: 4
    • Bathrooms: 3
    • Full bathrooms: 3
    Rooms
    • Room types: Bedrm:Additnl, Bedrm:Master
    Heating
    • Forced air, Gas, Wood / Pellet
    Cooling
    • Central
    Appliances
    • Included: Dishwasher, Garbage disposal, Range / Oven
    Features
    • Flooring: Tile, Carpet, Hardwood
    • Basement: None
    • Has fireplace: Yes
    Interior area
    • Total interior livable area: 3,600 sqft

    Property

    Parking
    • Total spaces: 4
    • Parking features: Carport
    Features
    • Exterior features: Stucco, Vinyl, Brick
    • Fencing: Privacy Fence, Wood Fence, Other Fence, Full Fence
    Lot
    • Size: 0.7 Acres
    Details
    • Parcel number: 0059329

    Construction

    Type & style
    • Home type: SingleFamily
    Materials
    • Roof: Asphalt
    Condition
    • Year built: 1996

    Community & HOA

    Location
    • Region: Denham Springs

    Financial & listing details

    • Price per square foot: $132/sqft
    • Tax assessed value: $386,510
    • Annual tax amount: $3,235

    Price history

    DateEventPrice
    5/15/2019Sold--
    Source: ROAM MLS #2018015871 Report a problem
    3/22/2019Price change$364,900-1.1%$101/sqft
    Source: eXp Realty #2018015871 Report a problem
    3/5/2019Price change$369,000-0.9%$103/sqft
    Source: eXp Realty #2018015871 Report a problem
    2/13/2019Price change$372,500-0.6%$103/sqft
    Source: eXp Realty #2018015871 Report a problem
    1/21/2019Price change$374,900-1%$104/sqft
    Source: eXp Realty #2018015871 Report a problem
    11/19/2018Price change$378,500-0.1%$105/sqft
    Source: eXp Realty #2018015871 Report a problem
    10/30/2018Price change$379,000-5.2%$105/sqft
    Source: eXp Realty #2018015871 Report a problem
    9/19/2018Price change$399,900-4.6%$111/sqft
    Source: eXp Realty #2018015871 Report a problem
    8/22/2018Listed for sale$419,000+121.7%$116/sqft
    Source: Owner Report a problem
    12/19/2017Sold--
    Source: ROAM MLS #2017013974 Report a problem
    11/8/2017Price change$189,000-7.8%$53/sqft
    Source: Supreme, LLC #2017013974 Report a problem
    9/4/2017Listed for sale$205,000$57/sqft
    Source: Supreme, LLC #2017013974 Report a problem
    6/15/2012Sold--
    Source: Public Record Report a problem

    Public tax history

    YearProperty taxesTax assessment
    2025$3,235 -1%$38,651
    2024$3,269 +34.6%$38,651 +36.4%
    2023$2,429 -0.7%$28,330
    2022$2,447 -0.3%$28,330
    2021$2,455 +1.2%$28,330
    2020$2,426 -1.4%$28,330 +0.2%
    2019$2,460 +53.5%$28,270 +35.2%
    2017$1,603 -26.3%$20,910 -18.6%
    2015$2,176 $25,680
    2014$2,176 -2.4%$25,680
    2013$2,229 -7.2%$25,680 -5.5%
    2012$2,401 -0.5%$27,180 +1.3%
    2011$2,413 -1.1%$26,840
    2010$2,440 -1.9%$26,840 -90%
    2009$2,486 -3.7%$268,400
    2008$2,583 +11.3%$268,400 +20.2%
    2007$2,320 +17.1%$223,300
    2006$1,982 +1.9%$223,300 +900%
    2005$1,944 -0.1%$22,330
    2004$1,946 -3.3%$22,330
    2003$2,012 +148.4%$22,330 +65.8%
    2002$810 -0.9%$13,470
    2001$817 $13,470
    Find assessor info on the county website

    Neighborhood: 70726

    Nearby schools

    GreatSchools rating
    Schools provided by the listing agent
    • District: Livingston Parish

    Source: The MLS. This data may not be complete. We recommend contacting the local school district to confirm school assignments for this home.

    Get a cash offer in 3 minutes
    Find out how much your home could sell for in as little as 3 minutes with a no-obligation cash offer.
    Estimated market value
    $474,200
    Get a cash offer in 3 minutes
    Find out how much your home could sell for in as little as 3 minutes with a no-obligation cash offer.
    Estimated market value
    $474,200