Welcome to 7459 Featherston Cove in the desirable Montrose subdivision! Situated on a beautifully landscaped 1-acre lot in a quiet cove near the back of the neighborhood, this move-in ready home offers over 3,100 square feet of thoughtfully designed living space. The functional floor plan features 4 bedrooms and 3 full bathrooms on the main level, plus a large bonus room upstairs that can serve as a media room, playroom, home office, gym, or guest space. The spacious kitchen has been upgraded with Silestone countertops, soft-close cabinetry, and opens to a breakfast area and inviting hearth room, creating the perfect gathering space for family and friends. A flexible room off the main living area is currently used as a home office but could easily function as a formal dining room or additional living space. The current owners have made numerous improvements, including interior and exterior paint (2024), updated lighting and ceiling fans, new laminate stair treads, updated door hardware, three new toilets, a tankless water heater, gutter guards, hardwired landscape lighting, and a sprinkler system. Outdoor living is where this property truly shines. Enjoy the recently added screened porch and covered patio overlooking the fully fenced backyard. Additional exterior features include electric pet fencing, mature landscaping, and a private setting. The 3-car garage features an epoxy floor coating and an upgraded retractable garage screen system that creates additional usable living and entertaining space. With extensive updates already completed, a highly functional floor plan, beautiful outdoor living areas, and a quiet cove location, this home offers the space, comfort, and lifestyle today's buyers are searching for. Interior painted (2024), Exterior painted (2024), Silestone countertops installed in kitchen and primary bath, Soft-close cabinetry, New light fixtures throughout New ceiling fans, New door hardware throughout, New laminate stair treads, Three new toilets installed, Screened porch addition, Covered patio addition, Epoxy garage floor coating, Retractable garage screen system, Hardwired landscape lighting, Tankless water heater, Sprinkler system, Gutter guards installed, Electric fencing in rear yard. Fully fenced backyard
Closed
Price Unknown
7459 Featherston Cv, Olive Branch, MS 38654
4beds
3,132sqft
Residential, Single Family Residence
Built in 2014
0.95 Acres Lot
$476,700 Zestimate®
$--/sqft
$2,895 Estimated rent
Home value
$476,700
$443,000 - $515,000
$2,895/mo
Zestimate® history
Owner options
List your home for rent
$2,895/mo
Rent Zestimate®
Find your next renter with Zillow Rental Manager. Plus, with online applications, you can quickly screen prospective tenants – for free.
$2,895/mo
Rent Zestimate®
Refinance and save
$300/mo
Est. payment
Refinancing to a lower rate could help reduce your monthly payments and save thousands over the life of the loan.
$300/mo
Est. payment
Explore your selling options
Work with a Zillow partner agent
Leverage their expertise and Zillow's premium Showcase listings to get your home seen by more buyers.
Get startedList with your own agent
Get your home in front of millions of buyers by listing it on Zillow.
Learn how to do itSell it yourself
Take full control of how buyers see your home on Zillow by listing For Sale by Owner (FSBO).
List your homeWhat's special
Large bonus room upstairsHardwired landscape lightingPrivate settingEpoxy garage floor coatingSpacious kitchenQuiet cove locationInviting hearth room
Zillow last checked:
Listing updated:
Listed by:
Jaime R Ross 901-283-7083,
Local Agency Realty Group
Bought with:
Barbara Stewart, S-43102
Crye-Leike Of MS-OB
Source: MLS United,MLS#: 4153602
Facts & features
Interior
Bedrooms & bathrooms
- Bedrooms: 4
- Bathrooms: 3
- Full bathrooms: 3
Primary bedroom
- Description: 18x13
- Level: First
Bedroom
- Description: 13x11.5
- Level: First
Bedroom
- Description: 12x12
- Level: First
Bedroom
- Description: 12x12
- Level: First
Primary bathroom
- Description: 11x10
- Level: First
Bonus room
- Description: 33x12 (Or 5th Bedroom)
- Level: Second
Dining room
- Description: 13x12 (Currently Being Used As An Office)
- Level: First
Family room
- Description: 22x16 (Hearth Room)
- Level: First
Great room
- Description: 19x18
- Level: First
Kitchen
- Description: 14.5x12
- Level: First
Laundry
- Description: 8x6
- Level: First
Heating
- Central, Fireplace(s), Natural Gas
Cooling
- Ceiling Fan(s), Central Air, Dual, Gas
Appliances
- Included: Cooktop, Dishwasher, Disposal, Double Oven, Gas Cooktop, Microwave, Tankless Water Heater
- Laundry: Electric Dryer Hookup, Laundry Room, Main Level, Washer Hookup
Features
- Breakfast Bar, Ceiling Fan(s), Coffered Ceiling(s), Crown Molding, Double Vanity, Eat-in Kitchen, Entrance Foyer, Granite Counters, High Ceilings, High Speed Internet, His and Hers Closets, Open Floorplan, Pantry, Recessed Lighting, Walk-In Closet(s)
- Flooring: Carpet, Tile, Wood
- Doors: Dead Bolt Lock(s), Double Entry, French Doors, Hinged Patio, Storm Door(s)
- Windows: Bay Window(s), Blinds, Double Pane Windows, Screens, Vinyl Clad
- Has fireplace: Yes
Interior area
- Total structure area: 3,132
- Total interior livable area: 3,132 sqft
Property
Parking
- Total spaces: 3
- Parking features: Attached, Garage Door Opener, Garage Faces Side, Concrete
- Attached garage spaces: 3
Features
- Levels: One and One Half
- Stories: 1
- Patio & porch: Front Porch, Patio, Porch, Screened, Slab
- Exterior features: Rain Gutters
- Fencing: Back Yard,Electric,Wood,Wrought Iron,Fenced
Lot
- Size: 0.95 Acres
- Features: Corners Marked, Cul-De-Sac, Landscaped, Sprinklers In Front, Sprinklers In Rear
Details
- Additional structures: Shed(s)
- Parcel number: 2063080500003000
Construction
Type & style
- Home type: SingleFamily
- Architectural style: Traditional
- Property subtype: Residential, Single Family Residence
Materials
- Brick
- Foundation: Slab
- Roof: Architectural Shingles
Condition
- Move In Ready
- New construction: No
- Year built: 2014
Utilities & green energy
- Sewer: Public Sewer
- Water: Public
- Utilities for property: Cable Available, Electricity Connected, Natural Gas Connected, Sewer Connected, Water Connected, Natural Gas in Kitchen
Community & HOA
Community
- Security: Prewired, Smoke Detector(s)
- Subdivision: Montrose
HOA
- Has HOA: Yes
- Services included: Other
- HOA fee: $300 annually
Location
- Region: Olive Branch
Financial & listing details
- Tax assessed value: $233,619
- Date on market: 6/22/2026
- Electric utility on property: Yes
Price history
| Date | Event | Price |
|---|---|---|
| 8/3/2026 | Sold | -- |
Source: MLS United #4153602 Report a problem | ||
| 7/11/2026 | Pending sale | $494,900$158/sqft |
Source: MLS United #4153602 Report a problem | ||
| 7/8/2026 | Price change | $494,900-1%$158/sqft |
Source: MLS United #4153602 Report a problem | ||
| 6/22/2026 | Listed for sale | $499,900+5.9%$160/sqft |
Source: MLS United #4153602 Report a problem | ||
| 12/29/2022 | Sold | -- |
Source: MLS United #4026908 Report a problem | ||
| 12/5/2022 | Pending sale | $472,000$151/sqft |
Source: MLS United #4026908 Report a problem | ||
| 12/5/2022 | Listed for sale | $472,000$151/sqft |
Source: MLS United #4026908 Report a problem | ||
| 11/15/2022 | Listing removed | -- |
Source: MLS United #4026908 Report a problem | ||
| 11/12/2022 | Listed for sale | $472,000$151/sqft |
Source: MLS United #4026908 Report a problem | ||
| 10/30/2022 | Pending sale | $472,000$151/sqft |
Source: MLS United #4026908 Report a problem | ||
| 9/21/2022 | Price change | $472,000-0.6%$151/sqft |
Source: MLS United #4026908 Report a problem | ||
| 8/22/2022 | Listed for sale | $475,000$152/sqft |
Source: MLS United #4026908 Report a problem | ||
| 7/24/2014 | Sold | -- |
Source: MLS United #2288980 Report a problem | ||
Public tax history
| Year | Property taxes | Tax assessment |
|---|---|---|
| 2025 | -- | $23,362 |
| 2024 | -- | $23,362 |
| 2023 | -- | $23,362 |
| 2022 | $2,181 | $23,362 |
| 2021 | $2,181 +36.1% | $23,362 |
| 2020 | $1,602 | $23,362 |
| 2019 | $1,602 | $23,362 |
| 2018 | $1,602 -20.3% | $23,362 +1.9% |
| 2017 | $2,009 | $22,930 |
| 2016 | $2,009 -13% | $22,930 -44.6% |
| 2015 | $2,309 +352.9% | $41,360 +716.9% |
| 2014 | $510 | $5,063 |
| 2013 | $510 | $5,063 |
Find assessor info on the county website
Neighborhood: 38654
Nearby homes
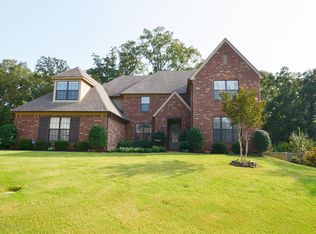
- $446,8005 bd3 ba3.3k sqft7455 Featherston Cv, Olive Branch, MS 38654Off Market
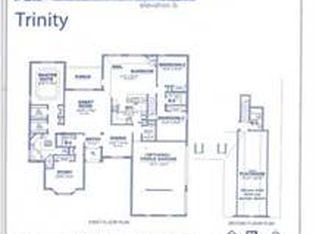
- $484,9005 bd3 ba2.9k sqft7463 Featherston Cv, Olive Branch, MS 38654Off Market
- $449,7004 bd-- ba2.5k sqft7401 Featherston Cv, Olive Branch, MS 38654Off Market
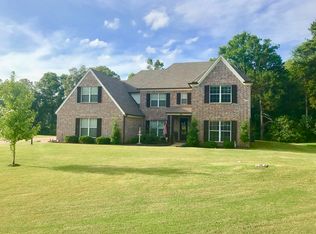
- $480,7005 bd4 ba3.4k sqft7458 Featherston Cv, Olive Branch, MS 38654Off Market
- $--5 bd4 ba3.4k sqft7458 Featherston Cv, Olive Branch, MS 38632Sold
- $416,7004 bd3 ba3k sqft7377 Featherston Cv, Olive Branch, MS 38654Off Market
- $527,6004 bd-- ba2.5k sqft7452 Featherston Cv, Olive Branch, MS 38654Off Market
- $459,3005 bd3 ba3.1k sqft7466 Featherston Cv, Olive Branch, MS 38654Off Market
Nearby schools
GreatSchools rating
- 8/10Pleasant Hill Elementary SchoolGrades: PK-5Distance: 4 mi
- 8/10Desoto Central Middle SchoolGrades: 6-8Distance: 5 mi
- 8/10Desoto Central High SchoolGrades: 9-12Distance: 4.7 mi
Schools provided by the listing agent
- Elementary: Pleasant Hill
- Middle: Desoto Central
- High: Desoto Central
Source: MLS United. This data may not be complete. We recommend contacting the local school district to confirm school assignments for this home.
Sell for more on Zillow
Get a Zillow Showcase℠ listing at no additional cost and you could sell for .
$476,700
2% more
+$9,534
With Zillow Showcase(estimated)
$486,234
Sell for more on Zillow
Get a Zillow Showcase℠ listing at no additional cost and you could sell for .
$476,700
2% more
+$9,534
With Zillow Showcase(estimated)
$486,234
- Mississippi
- DeSoto County
- Olive Branch
- 38654
- 7459 Featherston Cv
