Skip main navigation
Sold
  • Price Unknown

    7459 Fm 2909, Canton, TX 75103

    3beds
    1,550sqft
    Single Family Residence
    Built in 1996
    2 Acres Lot
    $408,200 Zestimate®
    $--/sqft
    $1,874 Estimated rent

    Home value

    $408,200

    Estimated sales range

    Not available

    $1,874/mo

    Zestimate® history
    Loading
    Loading...

    Owner options

    List your home for rent

    $1,874/mo

    Rent Zestimate®

    Find your next renter with Zillow Rental Manager. Plus, with online applications, you can quickly screen prospective tenants – for free.

    Learn more

    $1,874/mo

    Rent Zestimate®

    Refinance and save

    Refinancing to a lower rate could help reduce your monthly payments and save thousands over the life of the loan.

    See today's rates

    Explore your selling options

    Work with a Zillow partner agent

    Leverage their expertise and Zillow's premium Showcase listings to get your home seen by more buyers.

    Get started

    List with your own agent

    Get your home in front of millions of buyers by listing it on Zillow.

    Learn how to do it

    Sell it yourself

    Take full control of how buyers see your home on Zillow by listing For Sale by Owner (FSBO).

    List your home

    What's special

    Wrap-around porchesMature trees
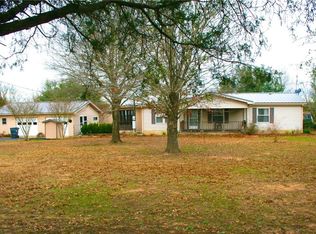
    Stop the search! Nestled within the heart of the highly sought-after Martin's Mill School District, this charming 3-bedroom, 2.5-bath home is a haven for tranquility and convenience. Set on 2 acres adorned with mature trees, this property boasts an impressive array of amenities: a spacious 20x40 workshop, a 27x40 RV covered parking area, and an 8x22 greenhouse. With an unfinished mother-in-law tiny home waiting for your personal touch and wrap-around porches on the main home, perfect for enjoying the outdoors, this home combines both beauty and potential. Plus, the 2-car carport ensures plenty of space for your vehicles with additional space for your desires. Your perfect country escape awaits. Buyers and buyer agent responsible for all due diligence duties including verifying all information contained herein, schools, footage, appraisal, hoa, etc. as well as safety of all parties while on property.

    Zillow last checked:

    Listing updated:

    Listed by:

    James Matlock,

    Matlock Realty

    Bought with:

    NON MEMBER AGENT

    NON MEMBER OFFICE

    Source: GTARMLS,MLS#: 24014865MLS Logo

    Facts & features

    Interior

    Bedrooms & bathrooms
    • Bedrooms: 3
    • Bathrooms: 3
    • Full bathrooms: 2
    • 1/2 bathrooms: 1
    Bathroom
    • Features: Shower Only, Separate Walk-In Closets, Soaking Tub
    Heating
    • Central/Electric
    Cooling
    • Central Electric
    Appliances
    • Included: Electric Range, Dishwasher, Disposal
    Features
    • Master Bedroom Split, Ceiling Fan
    • Fireplace features: Wood Burning
    Interior area
    • Total structure area: 1,550
    • Total interior livable area: 1,550 sqft

    Property

    Parking
    • Total spaces: 4
    • Parking features: Carport
    • Carport spaces: 4
    Features
    • Levels: One
    • Stories: 1
    • Patio & porch: Porch
    • Pool features: None
    • Fencing: Barbwire Fence
    Lot
    • Size: 2 Acres
    Details
    • Additional structures: Guest House, Storage, Outbuilding, Greenhouse
    • Parcel number: 0523845000000010000

    Construction

    Type & style
    • Home type: SingleFamily
    • Architectural style: Traditional
    • Property subtype: Single Family Residence
    Materials
    • Foundation: Slab
    • Roof: Composition
    Condition
    • Pre-owned
    • Year built: 1996

    Community & HOA

    Community
    • Security: Security System
    • Subdivision: MINARD ESTATES
    Location
    • Region: Canton

    Financial & listing details

    • Tax assessed value: $395,770
    • Annual tax amount: $3,769
    • Date on market: 10/29/2024

    Price history

    DateEventPrice
    12/6/2024Sold--
    Source: GTARMLS #24014865 Report a problem
    11/9/2024Pending sale$415,000$268/sqft
    Source: NTREIS #20764711 Report a problem
    11/4/2024Contingent$415,000$268/sqft
    Source: NTREIS #20764711 Report a problem
    10/29/2024Listed for sale$415,000+0.5%$268/sqft
    Source: GTARMLS #24014865 Report a problem
    10/29/2024Listing removed--
    Source: Owner Report a problem
    10/10/2024Listed for sale$413,000+150.3%$266/sqft
    Source: Owner Report a problem
    7/29/2015Sold--
    Source: Agent Provided Report a problem
    7/2/2015Pending sale$165,000$106/sqft
    Source: RE/MAX LANDMARK ROSE #13177546 Report a problem
    6/23/2015Listed for sale$165,000$106/sqft
    Source: RE/MAX Landmark Rose #13177546 Report a problem

    Public tax history

    YearProperty taxesTax assessment
    2025$3,666 +31.7%$395,770 +35.6%
    2024$2,783 +3.6%$291,870 -22.4%
    2023$2,688 -11.5%$376,360 +41.1%
    2022$3,035 +1.5%$266,800 +18.8%
    2021$2,992 +9.1%$224,670 +16.9%
    2020$2,742 -3%$192,210 +2.5%
    2019$2,827 +6.8%$187,470 +11.8%
    2018$2,648 -3.7%$167,730 -3.3%
    2017$2,750 +12.2%$173,510 +9.4%
    2016$2,451 -5.7%$158,650 +12.8%
    2015$2,599 +43.9%$140,630
    2014$1,807 +6.5%--
    2012$1,696 --
    2011$1,696 --
    2010-- --
    2009-- --
    2008-- --
    2007-- --
    2006-- --
    2005-- --
    2004-- --
    2003-- --
    Find assessor info on the county website

    Neighborhood: 75103

    Nearby schools

    GreatSchools rating
    Schools provided by the listing agent
    • Elementary: Martins Mill
    • Middle: Martins Mill
    • High: Martins Mill

    Source: GTARMLS. This data may not be complete. We recommend contacting the local school district to confirm school assignments for this home.

    Sell for more on Zillow
    Get a Zillow Showcase℠ listing at no additional cost and you could sell for .
    $408,200
    2% more
    +$8,164
    With Zillow Showcase(estimated)
    $416,364
    Sell for more on Zillow
    Get a Zillow Showcase℠ listing at no additional cost and you could sell for .
    $408,200
    2% more
    +$8,164
    With Zillow Showcase(estimated)
    $416,364