Welcome home to this move-in ready 3-bedroom, 2-bathroom home featuring a spacious open floor plan designed for effortless daily living and hosting guests. The heart of the home is the bright, airy kitchen complete with a convenient breakfast bar, solid surface countertops, and ample cabinet space. A versatile flex room offers the perfect space for a dedicated home office, hobby room, or guest area. Step out back to relax year-round in your 4-season enclosed Florida room, enjoying seamless indoor-outdoor living regardless of the weather. Practical amenities abound, including an extra-large driveway with generous parking and a multi-use utility room featuring dedicated golf cart storage. Located in the fantastic High Point 55+ Community with access to top-notch amenities including golf, pools, clubhouse activities, and more. Close to shopping, restaurants, entertainment, and medical facilities. Low HOA fees and you OWN YOUR OWN LAND.
Pending
$110,000
7459 Highpoint Blvd, Brooksville, FL 34613
3beds
1,248sqft
Mobile Home
Built in 1971
4,356 Square Feet Lot
$-- Zestimate®
$88/sqft
$46/mo HOA
What's special
Solid surface countertopsVersatile flex roomSpacious open floor planAmple cabinet spaceConvenient breakfast barSeamless indoor-outdoor living
- 37 days
- 879
- 36
Zillow last checked:
Listing updated:
Listed by:
Thomas Madonia 352-238-2006,
The Atlas Group
Source: HCMLS,MLS#: 2260962
Facts & features
Interior
Bedrooms & bathrooms
- Bedrooms: 3
- Bathrooms: 2
- Full bathrooms: 2
Primary bedroom
- Area: 187
- Dimensions: 17x11
Bedroom 2
- Area: 121
- Dimensions: 11x11
Bedroom 3
- Area: 121
- Dimensions: 11x11
Dining room
- Area: 99
- Dimensions: 11x9
Kitchen
- Area: 99
- Dimensions: 11x9
Living room
- Area: 242
- Dimensions: 22x11
Heating
- Electric
Cooling
- Central Air
Appliances
- Included: Dryer, Electric Range, Microwave, Refrigerator, Washer
Features
- Breakfast Bar, Open Floorplan
- Flooring: Carpet, Laminate, Wood
- Has fireplace: No
Interior area
- Total structure area: 1,248
- Total interior livable area: 1,248 sqft
Property
Parking
- Total spaces: 2
- Parking features: Carport
- Carport spaces: 2
Features
- Stories: 1
Lot
- Size: 4,356 Square Feet
- Features: Cleared
Details
- Parcel number: R29 222 18 2500 0070 0070
- Zoning: PDP (MF)
- Zoning description: Planned Development Project-Multi Family
- Special conditions: Standard
Construction
Type & style
- Home type: MobileManufactured
- Architectural style: Traditional
- Property subtype: Mobile Home
Materials
- Fiber Cement
Condition
- New construction: No
- Year built: 1971
Utilities & green energy
- Sewer: Public Sewer
- Water: Public
- Utilities for property: Electricity Connected, Water Connected
Community & HOA
Community
- Senior community: Yes
- Subdivision: High Point Mh Sub Un 1
HOA
- Has HOA: Yes
- Amenities included: Clubhouse, Gated, Golf Course, Pickleball, Tennis Court(s)
- HOA fee: $46 monthly
- HOA name: High Point Community HOA
- HOA phone: 352-596-2397
Location
- Region: Brooksville
Financial & listing details
- Price per square foot: $88/sqft
- Tax assessed value: $122,530
- Annual tax amount: $619
- Date on market: 9/14/2026
- Listing terms: Cash
- Electric utility on property: Yes
- Body type: Double Wide
Estimated market value
Not available
Estimated sales range
Not available
Not available
Price history
| Date | Event | Price |
|---|---|---|
| 10/6/2026 | Pending sale | $110,000$88/sqft |
Source:  HCMLS #2260962 Report a problem | ||
| 9/14/2026 | Listed for sale | $110,000+266.7%$88/sqft |
Source: HCMLS #2260962 Report a problem | ||
| 1/7/2005 | Sold | $30,000$24/sqft |
Source: Public Record Report a problem | ||
Public tax history
| Year | Property taxes | Tax assessment |
|---|---|---|
| 2025 | $620 +1.2% | $41,163 +2.9% |
| 2024 | $612 +11.3% | $40,003 +3% |
| 2023 | $550 +19.7% | $38,838 +3% |
| 2022 | $460 +2.8% | $37,707 +3% |
| 2021 | $447 +6.9% | $36,609 +1.4% |
| 2020 | $418 | $36,104 +2.3% |
| 2019 | -- | $35,292 +1.9% |
| 2018 | $71 -77.8% | $34,634 +2.1% |
| 2017 | $320 | $33,922 +2.1% |
| 2016 | $320 +6.9% | $33,224 +0.7% |
| 2015 | $299 +60.3% | $32,993 +0.8% |
| 2014 | $187 +60% | $32,731 +1.5% |
| 2013 | $117 -9.5% | $32,247 -3.5% |
| 2012 | $129 -7.4% | $33,415 -2.4% |
| 2011 | $139 | $34,227 -1.2% |
| 2010 | -- | $34,652 -10.2% |
| 2009 | $205 -68.5% | $38,603 -8.8% |
| 2008 | $651 -17.4% | $42,348 -6.3% |
| 2006 | $788 | $45,184 +17.4% |
| 2005 | -- | $38,480 +19.9% |
| 2004 | $605 +3606.1% | $32,102 +24.2% |
| 2003 | $16 +246.5% | $25,852 +2.4% |
| 2002 | $5 | $25,246 +1.6% |
| 2001 | -- | $24,848 +3% |
| 2000 | -- | $24,124 |
Find assessor info on the county website
Monthly payment
Climate risks
Neighborhood: High Point
Nearby schools
Schools provided by the listing agent
- Elementary: Pine Grove
- Middle: West Hernando
- High: Central
Source: HCMLS. This data may not be complete. We recommend contacting the local school district to confirm school assignments for this home.
- $128,0003 bd2 ba1.7k sqft7453 Highpoint Blvd, Brooksville, FL 34613Off Market
- $99,6002 bd2 ba1.1k sqft7465 Highpoint Blvd, Brooksville, FL 34613Off Market
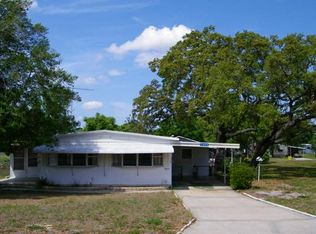
- $94,2002 bd2 ba1.4k sqft7424 First Circle Dr, Brooksville, FL 34613Off Market
- $105,5002 bd2 ba2.1k sqft7432 First Circle Dr, Brooksville, FL 34613Off Market

Similar homes
- $114,9992 bd2 ba768 sqft7387 WESTERN CIRCLE DRIVE, BROOKSVILLE, FL 34613For Sale
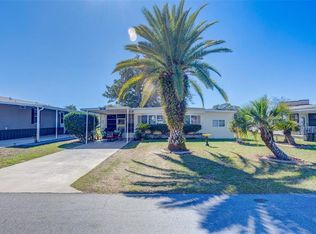
 MLS ID #TB8557058, Dawn Trail, LPT REALTY, LLC. Stellar MLS
- $115,0002 bd2 ba1k sqft12492 Fairway Ave, Brooksville, FL 34613For Sale
 MLS ID #2260997, Thomas Homan Jr, Homan Realty Group Inc. HCMLS
- $129,0003 bd2 ba1.2k sqft7460 Little Tee Ln, Brooksville, FL 34613For Sale
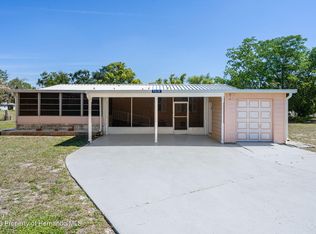 MLS ID #2259043, Christine Cavaliere, EXP Realty LLC. HCMLS
- $134,9002 bd2 ba1k sqft8929 Highpoint Blvd, Brooksville, FL 34613For Sale
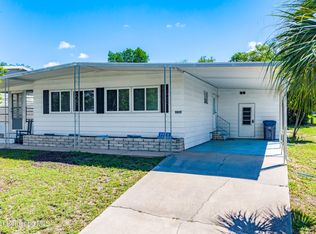 MLS ID #2260798, Kerry W McLaughlin, BHHS Florida Properties Group. HCMLS
- $120,0002 bd2 ba1k sqft7507 DINSMORE STREET, BROOKSVILLE, FL 34613For SaleMLS ID #W7890326, Glenn Henson, TROPIC SHORES REALTY LLC. Stellar MLS
- $124,9002 bd2 ba1.1k sqft15407 BROOKRIDGE BOULEVARD, BROOKSVILLE, FL 34613For SaleMLS ID #W7889588, Jennifer Mankotya, EXP REALTY LLC. Stellar MLS
