This wonderful Arvada 4 bed/ 2 bath home is filled with warmth and charm! As you enter, you'll love the thoughtful layout - Open concept living-dining-kitchen perfect for relaxing, gathering on holidays or entertaining. The kitchen features classic subway tile, granite counter tops, stainless steel appliances (new refrigerator and new dishwasher). 3 bedrooms on the main level and a tastefully remodeled full bath finish out the main level. In the basement you'll find the large family room along with a large 4th guest bedroom, a 5th unfinished bonus room that is perfect for projects, a home gym or extra storage and a convenient 3/4 bath (The basement bedroom is non-conforming) and A large laundry, and utility room with extra storage. Attached one car garage and ample additional off-street parking for toys or that RV. Huge back yard with additional "full-sun" area for planting and gardening! Perfect covered back patio for coming Spring and Summer evenings. Newer AC & Sewer line replaced 2018, Newer washer and dryer included. Located just 2 blocks from the newly renovated Hillside Park with sweeping views of Denver and just 10 minutes to Olde Town Arvada for some of the area's best dining, drinks and specialty shops. Set your appointment today.
Sold for $550,000
$550,000
7459 Jay Court, Arvada, CO 80003
4beds
1,872sqft
Single Family Residence
Built in 1972
8,276 Square Feet Lot
$535,700 Zestimate®
$294/sqft
$3,136 Estimated rent
Home value
$535,700
$509,000 - $562,000
$3,136/mo
Zestimate® history
Owner options
List your home for rent
$3,136/mo
Rent Zestimate®
Find your next renter with Zillow Rental Manager. Plus, with online applications, you can quickly screen prospective tenants – for free.
$3,136/mo
Rent Zestimate®
Refinance and save
$3,420/mo
Est. payment
Refinancing to a lower rate could help reduce your monthly payments and save thousands over the life of the loan.
$3,420/mo
Est. payment
Explore your selling options
Work with a Zillow partner agent
Leverage their expertise and Zillow's premium Showcase listings to get your home seen by more buyers.
Get startedList with your own agent
Get your home in front of millions of buyers by listing it on Zillow.
Learn how to do itSell it yourself
Take full control of how buyers see your home on Zillow by listing For Sale by Owner (FSBO).
List your homeWhat's special
Newly renovated hillside parkClassic subway tileSpecialty shopsHome gymStainless steel appliancesGranite counter topsNew refrigerator
Zillow last checked:
Listing updated:
Listed by:
Larry Elwood 720-560-2448 Larry@westandmainhomes.com,
West and Main Homes Inc
Bought with:
Brent Sena, 100079722
Real Broker, LLC DBA Real
Source: REcolorado as distributed by MLS GRID,MLS#: 7672411
Facts & features
Interior
Bedrooms & bathrooms
- Bedrooms: 4
- Bathrooms: 2
- Full bathrooms: 1
- 3/4 bathrooms: 1
- Main level bathrooms: 1
- Main level bedrooms: 3
Primary bedroom
- Description: Nice Sized Primary Bedroom With Convenient, Private Entrance To Main Bathroom
- Level: Main
Bedroom
- Description: Nice Sized 2nd Bedroom East Facing For Great Morning Sun
- Level: Main
Bedroom
- Description: Nice Sized 3rd Bedroom East Facing For Great Morning Sun
- Level: Main
Bedroom
- Description: Large 4th Guest Bedroom
- Level: Basement
Bathroom
- Description: Lovely Remodeled Bath On The Main Floor
- Level: Main
Bathroom
- Description: Convenient 3/4 Bath Near Guest Bedroom In The Basement.
- Level: Basement
Bonus room
- Description: 5th Unfinished Room Could Make A Great Workshop Or Home Gym.
- Level: Basement
Family room
- Description: Large Comfortable Family Room With Warm Recessed Lighting
- Level: Basement
Kitchen
- Description: Open Concept Kitchen And Dining Area
- Level: Main
Laundry
- Description: Large Laundry And Utility Room With Storage.
- Level: Basement
Living room
- Description: Light Filled And Open Living Room
- Level: Main
Heating
- Forced Air
Cooling
- Central Air
Appliances
- Included: Dishwasher, Dryer, Gas Water Heater, Microwave, Oven, Range, Refrigerator, Washer
Features
- Granite Counters, Open Floorplan
- Flooring: Carpet, Laminate, Tile
- Windows: Double Pane Windows, Window Treatments
- Basement: Finished
Interior area
- Total structure area: 1,872
- Total interior livable area: 1,872 sqft
- Finished area above ground: 936
- Finished area below ground: 655
Property
Parking
- Total spaces: 4
- Parking features: Concrete
- Attached garage spaces: 1
- Details: Off Street Spaces: 3
Features
- Levels: One
- Stories: 1
- Patio & porch: Covered, Patio
- Exterior features: Private Yard
- Fencing: Full
Lot
- Size: 8,276 Square Feet
- Features: Level
Details
- Parcel number: 101504
- Zoning: Residential
- Special conditions: Standard
Construction
Type & style
- Home type: SingleFamily
- Architectural style: Traditional
- Property subtype: Single Family Residence
Materials
- Brick, Vinyl Siding
- Foundation: Concrete Perimeter
Condition
- Year built: 1972
Utilities & green energy
- Electric: 220 Volts
- Sewer: Public Sewer
- Water: Public
- Utilities for property: Cable Available, Electricity Connected, Natural Gas Connected
Community & HOA
Community
- Subdivision: Highlands
HOA
- Has HOA: No
Location
- Region: Arvada
Financial & listing details
- Price per square foot: $294/sqft
- Tax assessed value: $509,724
- Annual tax amount: $2,776
- Date on market: 4/4/2024
- Listing terms: Cash,Conventional,FHA,VA Loan
- Exclusions: Sellers Personal Property And Staging Items.
- Ownership: Individual
- Electric utility on property: Yes
- Road surface type: Paved
Price history
| Date | Event | Price |
|---|---|---|
| 5/8/2024 | Sold | $550,000+0.9%$294/sqft |
Source:  REcolorado as distributed by MLS GRID #7672411 Report a problem REcolorado as distributed by MLS GRID #7672411 Report a problem | ||
| 4/8/2024 | Pending sale | $545,000$291/sqft |
Source: REcolorado as distributed by MLS GRID #7672411 Report a problem | ||
| 4/4/2024 | Listed for sale | $545,000+75.8%$291/sqft |
Source: REcolorado as distributed by MLS GRID #7672411 Report a problem | ||
| 1/3/2017 | Sold | $310,000$166/sqft |
Source: Public Record Report a problem | ||
Public tax history
| Year | Property taxes | Tax assessment |
|---|---|---|
| 2025 | $2,773 -0.1% | $31,857 +11.3% |
| 2024 | $2,776 +13.9% | $28,623 |
| 2023 | $2,437 -1.6% | $28,623 +15% |
| 2022 | $2,477 +6.9% | $24,880 -2.8% |
| 2021 | $2,318 | $25,597 +6.6% |
| 2020 | $2,318 +1.4% | $24,018 |
| 2019 | $2,286 +31.6% | $24,018 +35.4% |
| 2018 | $1,737 | $17,743 |
| 2017 | $1,737 +122.2% | $17,743 +10.3% |
| 2016 | $782 -0.5% | $16,080 |
| 2015 | $786 +24.8% | $16,080 +29.3% |
| 2014 | $630 -50% | $12,441 |
| 2013 | $1,259 +2.1% | $12,441 -0.9% |
| 2012 | $1,233 -2.5% | $12,553 |
| 2011 | $1,265 +5.8% | $12,553 -3.1% |
| 2010 | $1,196 -10.2% | $12,960 |
| 2009 | $1,331 +0% | $12,960 -10% |
| 2008 | $1,331 -3.1% | $14,400 |
| 2007 | $1,373 +1% | $14,400 -2.1% |
| 2006 | $1,359 +2.7% | $14,710 +2.6% |
| 2005 | $1,324 +9.3% | $14,340 |
| 2004 | $1,212 +4.7% | $14,340 |
| 2003 | $1,158 +1.7% | $14,340 +6.4% |
| 2002 | $1,138 +7.7% | $13,480 +20.5% |
| 2001 | $1,056 -1% | $11,190 |
| 2000 | $1,067 | $11,190 |
Find assessor info on the county website
Neighborhood: Hackberry Hill
Nearby homes
- $544,4005 bd2 ba1.8k sqft7469 Jay Ct, Arvada, CO 80003Off Market
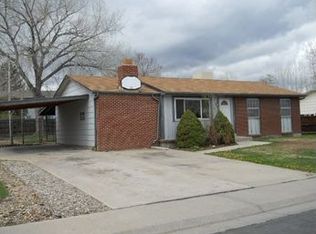
- $512,0005 bd2 ba1.8k sqft7449 Jay Ct, Arvada, CO 80003Off Market

- $473,9003 bd2 ba936 sqft7504 Kendall St, Arvada, CO 80003Off Market
- $496,2003 bd3 ba833 sqft6253 W 75th Ave, Arvada, CO 80003Off Market
- $427,7003 bd1 ba936 sqft7498 Kendall St, Arvada, CO 80003Off Market
- $442,4004 bd2 ba936 sqft7479 Jay Ct, Arvada, CO 80003Off Market
- $457,6004 bd2 ba2.1k sqft7443 Jay Ct, Arvada, CO 80003Off Market
- $474,5004 bd2 ba1.4k sqft7524 Kendall St, Arvada, CO 80003Off Market
Nearby schools
GreatSchools rating
- 1/10Swanson Elementary SchoolGrades: PK-5Distance: 0.8 mi
- 3/10North Arvada Middle SchoolGrades: 6-8Distance: 0.5 mi
- 2/10Arvada High SchoolGrades: 9-12Distance: 1.5 mi
Schools provided by the listing agent
- Elementary: Thomson
- Middle: North Arvada
- High: Arvada
- District: Jefferson County R-1
Source: REcolorado as distributed by MLS GRID. This data may not be complete. We recommend contacting the local school district to confirm school assignments for this home.
Get a cash offer in 3 minutes
Find out how much your home could sell for in as little as 3 minutes with a no-obligation cash offer.
Estimated market value
$535,700
Get a cash offer in 3 minutes
Find out how much your home could sell for in as little as 3 minutes with a no-obligation cash offer.
Estimated market value
$535,700
- Colorado
- Jefferson County
- Arvada
- 80003
- Hackberry Hill
- 7459 Jay Court
