Skip main navigation
Sold for $430,000
  • $430,000

    7459 S Franklins Way, Quinton, VA 23141

    3beds
    2,575sqft
    Single Family Residence
    Built in 2011
    6,534 Square Feet Lot
    $485,000 Zestimate®
    $167/sqft
    $2,651 Estimated rent

    Home value

    $485,000

    $461,000 - $509,000

    $2,651/mo

    Zestimate® history
    Loading
    Loading...

    Owner options

    List your home for rent

    $2,651/mo

    Rent Zestimate®

    Find your next renter with Zillow Rental Manager. Plus, with online applications, you can quickly screen prospective tenants – for free.

    Learn more

    $2,651/mo

    Rent Zestimate®

    Refinance and save

    $2,734/mo

    Est. payment

    Refinancing to a lower rate could help reduce your monthly payments and save thousands over the life of the loan.

    See today's rates

    $2,734/mo

    Est. payment

    Explore your selling options

    Work with a Zillow partner agent

    Leverage their expertise and Zillow's premium Showcase listings to get your home seen by more buyers.

    Get started

    List with your own agent

    Get your home in front of millions of buyers by listing it on Zillow.

    Learn how to do it

    Sell it yourself

    Take full control of how buyers see your home on Zillow by listing For Sale by Owner (FSBO).

    List your home

    What's special

    Tray ceilingTiled stand-up showerDouble walk-in closetsHuge unfinished basementCozy family roomLarge tubBeautiful arched door ways
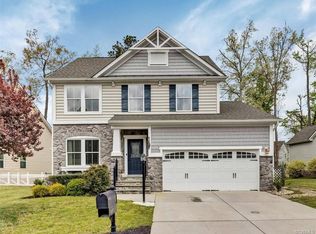
    Welcome Home to this stunning craftsman style home in Patriots Landing. This spacious home boasts a huge unfinished basement, with as much potential square footage in the basement… as there is upstairs. The open floor plan, features a foyer with tile flooring, formal living room/office area with french doors and ceiling fan, formal dining room with tray ceiling, and an open floor plan concept with beautiful arched door ways and vaulted ceiling. The kitchen features 42" raised-panel cabinets with crown molding, large island, corian counters and tile-back splash. This open floor plan flows from the kitchen right to the cozy family room, complete with a fireplace, and french doors that exit to the deck and fenced-in back yard and side yard areas. The primary suite has double walk-in closets, luxurious tiled primary bathroom, with double comfort height granite top vanity, tiled stand-up shower with glass door, and a large tub. Make sure to check out the countless amenities Patriots Landing has to offer including club house, pool, neighborhood parks, close proximity to the Brookwoods golf course, and fitness center access.

    Zillow last checked:

    Listing updated:

    Listed by:

    Sarah Jarvis 804-356-4700,

    One South Realty Group, LLC,

    Molly Jarvis 804-357-7230,

    One South Realty Group, LLC

    Bought with:

    Eli Rich, 0225049064

    First Choice Realty

    Source: CVRMLS,MLS#: 2309158MLS LogoOriginating MLS: Central Virginia Regional MLS

    Facts & features

    Interior

    Bedrooms & bathrooms
    • Bedrooms: 3
    • Bathrooms: 2
    • Full bathrooms: 2
    Primary bedroom
    • Description: Tray Ceiling/Ceiling Fan/Hardwood
    • Level: First
    • Dimensions: 14.0 x 16.0
    Bedroom 2
    • Description: Carpet/Ceiling Fan
    • Level: First
    • Dimensions: 14.0 x 10.0
    Bedroom 3
    • Description: Carpet/Ceiling Fan
    • Level: First
    • Dimensions: 10.0 x 10.0
    Bedroom 4
    • Description: Carpet/Ceiling Fan/Bonus Room
    • Level: Second
    • Dimensions: 23.0 x 21.0
    Dining room
    • Description: Tile Flooring
    • Level: First
    • Dimensions: 11.0 x 11.0
    Family room
    • Description: Carpet/Fireplace/Ceiling Fan/French Doors/Cathedra
    • Level: First
    • Dimensions: 17.0 x 16.0
    Foyer
    • Description: Tile Flooring
    • Level: First
    • Dimensions: 0 x 0
    Other
    • Description: Tub & Shower
    • Level: First
    Kitchen
    • Description: Tile Flooring/Corian/42"Cab
    • Level: First
    • Dimensions: 16.0 x 14.0
    Living room
    • Description: Carpet/Ceiling Fan/Office/French Doors
    • Level: First
    • Dimensions: 11.0 x 11.0
    Heating
    • Forced Air, Natural Gas
    Cooling
    • Central Air
    Appliances
    • Included: Tankless Water Heater
    • Laundry: Washer Hookup
    Features
    • Bedroom on Main Level, Separate/Formal Dining Room, Double Vanity, Eat-in Kitchen, French Door(s)/Atrium Door(s), Fireplace, Kitchen Island, Main Level Primary, Pantry, Recessed Lighting, Walk-In Closet(s)
    • Flooring: Carpet, Ceramic Tile, Wood
    • Doors: French Doors
    • Windows: Thermal Windows
    • Basement: Full
    • Attic: Access Only
    • Number of fireplaces: 1
    Interior area
    • Total interior livable area: 2,575 sqft
    • Finished area above ground: 2,575

    Property

    Parking
    • Total spaces: 2
    • Parking features: Attached, Driveway, Garage, Garage Door Opener, Off Street, Paved
    • Attached garage spaces: 2
    • Has uncovered spaces: Yes
    Features
    • Levels: One and One Half
    • Stories: 1
    • Patio & porch: Rear Porch, Front Porch, Deck, Porch
    • Exterior features: Deck, Porch, Paved Driveway
    • Pool features: Pool, Community
    • Fencing: Back Yard,Fenced,Picket
    Lot
    • Size: 6,534 sqft
    • Features: Level
    • Topography: Level
    Details
    • Parcel number: 19G131A3

    Construction

    Type & style
    • Home type: SingleFamily
    • Architectural style: Cape Cod,Craftsman
    • Property subtype: Single Family Residence
    Materials
    • Frame, Vinyl Siding
    Condition
    • Resale
    • New construction: No
    • Year built: 2011

    Utilities & green energy

    • Sewer: Public Sewer
    • Water: Public

    Community & neighborhood

    Community
    • Community features: Common Grounds/Area, Clubhouse, Pool
    Location
    • Region: Quinton
    • Subdivision: Patriots Landing

    HOA & financial

    HOA
    • Has HOA: Yes
    • HOA fee: $210 quarterly
    • Services included: Common Areas, Pool(s)

    Other

    Other facts
    • Ownership: Individuals
    • Ownership type: Sole Proprietor

    Price history

    DateEventPrice
    8/16/2023Sold$430,000+0%$167/sqft
    Source: CVRMLS #2309158 Report a problem
    6/24/2023Pending sale$429,900$167/sqft
    Source: CVRMLS #2309158 Report a problem
    6/17/2023Price change$429,900-4.4%$167/sqft
    Source: CVRMLS #2309158 Report a problem
    5/16/2023Price change$449,900-2.2%$175/sqft
    Source: CVRMLS #2309158 Report a problem
    5/3/2023Price change$459,999-0.6%$179/sqft
    Source: CVRMLS #2309158 Report a problem
    4/23/2023Price change$463,000-2.5%$180/sqft
    Source: CVRMLS #2309158 Report a problem
    4/21/2023Listed for sale$474,900+58.8%$184/sqft
    Source: CVRMLS #2309158 Report a problem
    4/22/2016Sold$299,000-5.1%$116/sqft
    Source: CVRMLS #1527264 Report a problem
    2/4/2016Price change$314,950-3.1%$122/sqft
    Source: Joyner Fine Properties #1527264 Report a problem
    9/29/2015Listed for sale$325,000+0.2%$126/sqft
    Source: Joyner Fine Properties #1527264 Report a problem
    10/19/2011Sold$324,315+189.6%$126/sqft
    Source: Public Record Report a problem
    7/27/2011Sold$112,000$43/sqft
    Source: Public Record Report a problem

    Public tax history

    YearProperty taxesTax assessment
    2024$2,508 -21.7%$425,100 -11%
    2023$3,202 $477,900
    2022$3,202 +10%$477,900 +29.7%
    2021$2,911 $368,500
    2020$2,911 -1.9%$368,500 +1.8%
    2019$2,968 $361,900
    2018$2,968 +5.7%$361,900 +7%
    2017$2,808 $338,300
    2016$2,808 +16.8%$338,300 +18.2%
    2015$2,403 $286,100
    2014-- $286,100 -8.6%
    2013-- $313,100 +1%
    2012-- $310,000

    Find assessor info on the county website

    Neighborhood: 23141

    Nearby schools

    GreatSchools rating
    Schools provided by the listing agent
    • Elementary: G. W. Watkins
    • Middle: New Kent
    • High: New Kent

    Source: CVRMLS. This data may not be complete. We recommend contacting the local school district to confirm school assignments for this home.

    Get a cash offer in 3 minutes
    Find out how much your home could sell for in as little as 3 minutes with a no-obligation cash offer.
    Estimated market value
    $485,000
    Get a cash offer in 3 minutes
    Find out how much your home could sell for in as little as 3 minutes with a no-obligation cash offer.
    Estimated market value
    $485,000