Skip main navigation
Sold for $591,000
  • $591,000

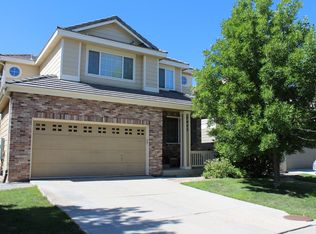
    7459 S Lewiston Street, Aurora, CO 80016

    4beds
    2,220sqft
    Single Family Residence
    Built in 2004
    4,356 Square Feet Lot
    $564,400 Zestimate®
    $266/sqft
    $3,219 Estimated rent

    Home value

    $564,400

    $525,000 - $610,000

    $3,219/mo

    Zestimate® history
    Loading
    Loading...

    Owner options

    List your home for rent

    $3,219/mo

    Rent Zestimate®

    Find your next renter with Zillow Rental Manager. Plus, with online applications, you can quickly screen prospective tenants – for free.

    Learn more

    $3,219/mo

    Rent Zestimate®

    Refinance and save

    $3,443/mo

    Est. payment

    Refinancing to a lower rate could help reduce your monthly payments and save thousands over the life of the loan.

    See today's rates

    $3,443/mo

    Est. payment

    Explore your selling options

    Work with a Zillow partner agent

    Leverage their expertise and Zillow's premium Showcase listings to get your home seen by more buyers.

    Get started

    List with your own agent

    Get your home in front of millions of buyers by listing it on Zillow.

    Learn how to do it

    Sell it yourself

    Take full control of how buyers see your home on Zillow by listing For Sale by Owner (FSBO).

    List your home

    What's special

    Charming 2-Story Home Situated In The Highly Sought After Creekview At River Run Community, Nestled Within The Renowned Cherry Creek School District * Backing To Mature Trees And Serene Open Space, This Property Offers Unparalleled Privacy * Upon Entry, Be Greeted By Soaring Vaulted Ceilings And An Open Layout That Extends To A Versatile Loft, Perfect For A Home Office, Additional Living Area, Or Optional Bedroom * All 4 Bedrooms Are Thoughtfully Located On The Upper Level For Convenience * The Primary Suite Boasts A Luxurious 5-Piece Bathroom And A Walk-In Closet, Overlooking The Tranquil Cherry Creek Trail That Winds Through The Back Of Your Home * The Main Level Features A Spacious Kitchen With An Island And Adjacent Dining Area, Leading To A Backyard Oasis Complete With A Poured Patio, Fresh Turf, And Built-In LED Lighting For Nighttime Ambiance * Relax In The Cozy Living Room Adorned With A Charming Brick Fireplace And Expansive Windows Showcasing Picturesque Views * Recent Updates Include Fresh Paint (Completed Last Week), As Well As A New AC, Water Heater, And Sump Pump For Worry-Free Living * The Durable Concrete Tile Roof Provides Added Peace Of Mind During Hail Season * Ideally Located Just Minutes From Cornerstar Shopping Center, E-470, And Red Hawk Elementary * Don’t Miss This Incredible Opportunity * Bighorn Safe Included!

    Zillow last checked:

    Listing updated:

    Listed by:

    Adisson Adair 303-557-8833 AdairAdisson@gmail.com,

    Corcoran Perry & Co.

    Bought with:

    Yafei Yang, 100054434

    Brokers Guild Real Estate

    Source: REcolorado as distributed by MLS GRID,MLS#: 5633704MLS Logo

    Facts & features

    Interior

    Bedrooms & bathrooms
    • Bedrooms: 4
    • Bathrooms: 3
    • Full bathrooms: 2
    • 1/2 bathrooms: 1
    • Main level bathrooms: 1
    Primary bedroom
    • Level: Upper
    Bedroom
    • Level: Upper
    Bedroom
    • Level: Upper
    Bedroom
    • Level: Upper
    Primary bathroom
    • Level: Upper
    Bathroom
    • Level: Main
    Bathroom
    • Level: Upper
    Dining room
    • Level: Main
    Family room
    • Level: Main
    Great room
    • Level: Main
    Kitchen
    • Level: Main
    Living room
    • Level: Main
    Heating
    • Forced Air
    Cooling
    • Central Air
    Appliances
    • Included: Cooktop, Dishwasher, Dryer, Humidifier, Microwave, Oven, Refrigerator, Washer
    • Laundry: In Unit
    Features
    • Ceiling Fan(s), Eat-in Kitchen, Five Piece Bath, High Ceilings, Kitchen Island, Open Floorplan, Smart Thermostat, Vaulted Ceiling(s), Walk-In Closet(s)
    • Flooring: Carpet, Tile, Wood
    • Basement: Unfinished
    • Number of fireplaces: 1
    • Fireplace features: Gas Log, Living Room
    Interior area
    • Total structure area: 2,220
    • Total interior livable area: 2,220 sqft
    • Finished area above ground: 1,767
    • Finished area below ground: 0

    Property

    Parking
    • Total spaces: 2
    • Parking features: Garage - Attached
    • Attached garage spaces: 2
    Features
    • Levels: Two
    • Stories: 2
    • Patio & porch: Covered, Patio
    • Fencing: Full
    Lot
    • Size: 4,356 sqft
    • Features: Borders Public Land, Greenbelt, Landscaped, Level, Many Trees, Open Space, Sprinklers In Front
    Details
    • Parcel number: 034340963
    • Special conditions: Standard

    Construction

    Type & style
    • Home type: SingleFamily
    • Architectural style: Traditional
    • Property subtype: Single Family Residence
    Materials
    • Brick, Frame, Vinyl Siding
    • Roof: Concrete
    Condition
    • Year built: 2004

    Utilities & green energy

    • Sewer: Public Sewer
    • Water: Public
    • Utilities for property: Cable Available, Natural Gas Available, Natural Gas Connected

    Community & neighborhood

    Location
    • Region: Aurora
    • Subdivision: Creekview At River Run II

    HOA & financial

    HOA
    • Has HOA: Yes
    • HOA fee: $55 monthly
    • Amenities included: Park
    • Services included: Maintenance Grounds, Recycling, Trash
    • Association name: Creekview at River Run II
    • Association phone: 303-420-4433

    Other

    Other facts
    • Listing terms: Cash,Conventional,FHA,VA Loan
    • Ownership: Individual
    • Road surface type: Paved

    Price history

    DateEventPrice
    6/15/2026Listing removed$3,150$1/sqft
    Source: Zillow Rentals Report a problem
    5/19/2026Price change$3,150-3.1%$1/sqft
    Source: Zillow Rentals Report a problem
    4/22/2026Listed for rent$3,250$1/sqft
    Source: Zillow Rentals Report a problem
    2/5/2025Sold$591,000-1.5%$266/sqft
    Source: REcolorado as distributed by MLS GRID #5633704 Report a problem
    1/6/2025Pending sale$599,900$270/sqft
    Source: REcolorado as distributed by MLS GRID #5633704 Report a problem
    12/23/2024Listed for sale$599,900+141.2%$270/sqft
    Source: REcolorado as distributed by MLS GRID #5633704 Report a problem
    2/22/2005Sold$248,700$112/sqft
    Source: Public Record Report a problem

    Public tax history

    YearProperty taxesTax assessment
    2025$3,701 +10.3%$35,663 +3.4%
    2024$3,354 +11.5%$34,492 -10.5%
    2023$3,008 -11%$38,547 +34.2%
    2022$3,380 $28,732 -2.8%
    2021-- $29,559 +4.9%
    2020$3,369 +5.9%$28,186
    2019$3,180 --
    2018$3,180 +0.5%$25,747
    2017$3,165 $25,747 +21.8%
    2016-- $21,133
    2015-- $21,133 +17.3%
    2014$2,748 +4.2%$18,013 -1.8%
    2013$2,637 $18,350
    2012-- $18,350
    2011$2,581 +2.8%$18,350 -2%
    2010$2,511 -11.4%$18,720
    2009$2,833 $18,720 -10.3%
    2008-- $20,879
    2007-- $20,879 +34.7%
    2006-- $15,498
    2005-- $15,498

    Find assessor info on the county website

    Neighborhood: 80016

    Nearby schools

    GreatSchools rating
    Schools provided by the listing agent
    • Elementary: Red Hawk Ridge
    • Middle: Liberty
    • High: Grandview
    • District: Cherry Creek 5

    Source: REcolorado as distributed by MLS GRID. This data may not be complete. We recommend contacting the local school district to confirm school assignments for this home.

    Get a cash offer in 3 minutes
    Find out how much your home could sell for in as little as 3 minutes with a no-obligation cash offer.
    Estimated market value
    $564,400
    Get a cash offer in 3 minutes
    Find out how much your home could sell for in as little as 3 minutes with a no-obligation cash offer.
    Estimated market value
    $564,400