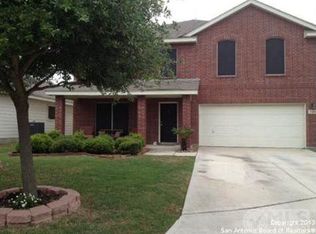
Hardeman Floor Plan - Approximately 2280 Square Feet Per Bulder's Plan. Dining/Living Area Combined, Kitchen with Breakfast Area, Family Room down. All bedrooms and Gameroom up. Available February 2005. All plans, prices, and availibility subject to change without notice. EMC to On Site Sales Rep - Tracy. Call for more information 210-363-9196 or 210-573-9570.
This property is not currently displayed as for sale or rent on Zillow. This may be different from what's on other websites or public sources.