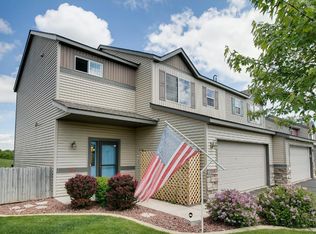
Stylish 3 Bed, 3 Bath Twin Home with No Association Fees!
Walk into your new twin home featuring upgraded decor throughout and move in ready. With 3 bedrooms and 3 bathrooms, it offers a spacious and functional layout. The kitchen is spectacular with beadboard cabinets, soft close drawers, a charming farm sink and a center island for gathering around at snack time! Enjoy wide plan cork flooring on the main floor and plush carpeting upstairs. The living room is filled with natural light and offers a gas fireplace and entertainment center.
All 3 bedrooms are conveniently located on one level, with the owner's suite featuring a private 3/4 bath with double sinks and a walk in closet. A thoughtfully designed laundry room is also located upstairs for added convenience!
Step outside to your fenced in backyard with a beautiful paver patio to enjoy your evenings. Storage shed is an added bonus and did we mention the attached two car heated garage?! Access to walk/bike paths to the river! Schedule your showing today!
Closed
$315,000
746 31st St W, Hastings, MN 55033
3beds
1,586sqft
Twin Home
Built in 2009
6,882 Square Feet Lot
$318,200 Zestimate®
$199/sqft
$2,368 Estimated rent
Home value
$318,200
$296,000 - $344,000
$2,368/mo
Zestimate® history
Owner options
List your home for rent
$2,368/mo
Rent Zestimate®
Find your next renter with Zillow Rental Manager. Plus, with online applications, you can quickly screen prospective tenants – for free.
$2,368/mo
Rent Zestimate®
Refinance and save
$1,972/mo
Est. payment
Refinancing to a lower rate could help reduce your monthly payments and save thousands over the life of the loan.
$1,972/mo
Est. payment
Explore your selling options
Work with a Zillow partner agent
Leverage their expertise and Zillow's premium Showcase listings to get your home seen by more buyers.
Get startedList with your own agent
Get your home in front of millions of buyers by listing it on Zillow.
Learn how to do itSell it yourself
Take full control of how buyers see your home on Zillow by listing For Sale by Owner (FSBO).
List your homeWhat's special
Gas fireplaceCenter islandCharming farm sinkNatural lightPlush carpetingSoft close drawersBeadboard cabinets
Zillow last checked:
Listing updated:
Listed by:
Jodi L. Wegge 651-485-9028,
LPT Realty, LLC
Bought with:
Lori Anderson
Engel & Volkers Prior Lake
Source: NorthstarMLS as distributed by MLS GRID,MLS#: 6733918
Facts & features
Interior
Bedrooms & bathrooms
- Bedrooms: 3
- Bathrooms: 3
- Full bathrooms: 1
- 3/4 bathrooms: 1
- 1/2 bathrooms: 1
Bedroom
- Level: Upper
- Area: 196 Square Feet
- Dimensions: 14 x 14
Bedroom 2
- Level: Upper
- Area: 121 Square Feet
- Dimensions: 11 x 11
Bedroom 3
- Level: Upper
- Area: 110 Square Feet
- Dimensions: 11 x 10
Dining room
- Level: Main
- Area: 126 Square Feet
- Dimensions: 14 x 9
Kitchen
- Level: Main
- Area: 126 Square Feet
- Dimensions: 14 x 9
Laundry
- Level: Upper
- Area: 63 Square Feet
- Dimensions: 9 x 7
Living room
- Level: Main
- Area: 208 Square Feet
- Dimensions: 16 x 13
Heating
- Forced Air
Cooling
- Central Air
Appliances
- Included: Dishwasher, Disposal, Dryer, Electric Water Heater, Humidifier, Microwave, Refrigerator, Stainless Steel Appliance(s), Washer, Water Softener Owned
- Laundry: Upper Level
Features
- Basement: None
- Number of fireplaces: 1
- Fireplace features: Electric
Interior area
- Total structure area: 1,586
- Total interior livable area: 1,586 sqft
- Finished area above ground: 1,586
- Finished area below ground: 0
Property
Parking
- Total spaces: 2
- Parking features: Attached, Asphalt, Garage Door Opener, Heated Garage
- Attached garage spaces: 2
- Has uncovered spaces: Yes
Accessibility
- Accessibility features: None
Features
- Levels: Two
- Stories: 2
- Patio & porch: Patio
- Fencing: Chain Link
Lot
- Size: 6,882 Square Feet
Details
- Additional structures: Storage Shed
- Foundation area: 674
- Parcel number: 197102603070
- Zoning description: Residential-Single Family
Construction
Type & style
- Home type: SingleFamily
- Property subtype: Twin Home
- Attached to another structure: Yes
Condition
- New construction: No
- Year built: 2009
Utilities & green energy
- Gas: Natural Gas
- Sewer: City Sewer/Connected
- Water: City Water/Connected
Community & HOA
Community
- Subdivision: South Oaks Of Hastings 2nd Add
HOA
- Has HOA: No
Location
- Region: Hastings
Financial & listing details
- Price per square foot: $199/sqft
- Tax assessed value: $255,200
- Annual tax amount: $2,820
- Date on market: 7/10/2025
- Cumulative days on market: 20 days
Price history
| Date | Event | Price |
|---|---|---|
| 8/18/2025 | Sold | $315,000+5.4%$199/sqft |
Source:  NorthstarMLS as distributed by MLS GRID #6733918 Report a problem NorthstarMLS as distributed by MLS GRID #6733918 Report a problem | ||
| 7/30/2025 | Pending sale | $299,000$189/sqft |
Source: NorthstarMLS as distributed by MLS GRID #6733918 Report a problem | ||
| 7/10/2025 | Listed for sale | $299,000+19.6%$189/sqft |
Source: NorthstarMLS as distributed by MLS GRID #6733918 Report a problem | ||
| 4/30/2021 | Sold | $250,000$158/sqft |
Source: NorthstarMLS as distributed by MLS GRID #5717319 Report a problem | ||
| 3/2/2021 | Pending sale | $250,000$158/sqft |
Source:  Keller Williams #5717319 Report a problem Keller Williams #5717319 Report a problem | ||
| 3/2/2021 | Price change | $250,000+6.4%$158/sqft |
Source: Keller Williams Premier Realty #5717319 Report a problem | ||
| 3/1/2021 | Pending sale | $235,000$148/sqft |
Source: Keller Williams Premier Realty #5717319 Report a problem | ||
| 2/26/2021 | Listed for sale | $235,000+8.2%$148/sqft |
Source: NorthstarMLS as distributed by MLS GRID #5717319 Report a problem | ||
| 7/14/2017 | Sold | $217,251+1.1%$137/sqft |
Source: Public Record Report a problem | ||
| 5/30/2017 | Pending sale | $214,900$135/sqft |
Source: Edina Realty, Inc., a Berkshire Hathaway affiliate #4835161 Report a problem | ||
| 5/26/2017 | Listed for sale | $214,900+24%$135/sqft |
Source: Edina Realty, Inc., a Berkshire Hathaway affiliate #4835161 Report a problem | ||
| 6/7/2010 | Sold | $173,310$109/sqft |
Source: Public Record Report a problem | ||
| 3/10/2010 | Sold | $173,310$109/sqft |
Source: Agent Provided Report a problem | ||
Public tax history
| Year | Property taxes | Tax assessment |
|---|---|---|
| 2024 | $2,820 -1.3% | $255,200 -1.4% |
| 2023 | $2,856 +5.1% | $258,700 +2% |
| 2022 | $2,718 +13% | $253,700 +20.6% |
| 2021 | $2,406 +9.2% | $210,300 +20.9% |
| 2020 | $2,204 +7.4% | $174,002 -1.7% |
| 2019 | $2,052 | $177,100 -2.5% |
| 2018 | $2,052 -7.9% | $181,600 +10.7% |
| 2017 | $2,229 +9.1% | $164,000 -1.6% |
| 2016 | $2,043 -2.2% | $166,700 +21.2% |
| 2015 | $2,089 +2.1% | $137,487 +4.4% |
| 2014 | $2,045 +4.9% | $131,710 +1.9% |
| 2013 | $1,950 -4.2% | $129,203 |
| 2012 | $2,035 -6.2% | -- |
| 2011 | $2,170 +31.1% | -- |
| 2010 | $1,656 -2% | -- |
| 2009 | $1,689 -2.8% | -- |
| 2008 | $1,737 +3.2% | -- |
| 2007 | $1,683 +0.7% | -- |
| 2006 | $1,670 | -- |
Find assessor info on the county website
Neighborhood: 55033
Nearby homes
- $349,6003 bd3 ba1.5k sqft746 31st St, Hastings, MN 55033Off Market
- $284,5003 bd2 ba1.5k sqft740 31st St W, Hastings, MN 55033Off Market
- $315,0003 bd2 ba1.9k sqft752 31st St W, Hastings, MN 55033Off Market
- $288,6003 bd3 ba1.6k sqft734 31st St W, Hastings, MN 55033Off Market
- $327,5003 bd2 ba1.9k sqft758 31st St W, Hastings, MN 55033Off Market
- $281,2003 bd2 ba1.6k sqft728 31st St W, Hastings, MN 55033Off Market
- $311,1002 bd2 ba1.9k sqft764 31st St W, Hastings, MN 55033Off Market
- $414,8003 bd2 ba1.4k sqft748 Marie Ct, Hastings, MN 55033Off Market
Nearby schools
GreatSchools rating
- 5/10Hastings Middle SchoolGrades: 5-8Distance: 1.4 mi
- 9/10Hastings High SchoolGrades: 9-12Distance: 2.4 mi
- 7/10Kennedy Elementary SchoolGrades: K-4Distance: 1.4 mi
Get a cash offer in 3 minutes
Find out how much your home could sell for in as little as 3 minutes with a no-obligation cash offer.
Estimated market value
$318,200
Get a cash offer in 3 minutes
Find out how much your home could sell for in as little as 3 minutes with a no-obligation cash offer.
Estimated market value
$318,200
- Minnesota
- Dakota County
- Hastings
- 55033
- 746 31st St W
Nearby cities
Nearby zip codes
Other Hastings Topics
