Discover your dream home in the heart of Vineland! This fully renovated 3-bedroom, 1-bathroom ranch-style home offers unparalleled modern living. Walking up to the home, you will be greeted by a covered front porch perfect for your morning coffee. Upon entering the home, you will notice the brand-new hardwood floors in the living rooms and hallway, complemented by stylish luxury vinyl planking in the kitchen and bathroom, plush carpeting in the 3 bedrooms - all equipped with ceiling fans, and new windows throughout. The gourmet kitchen is a chef's delight, boasting granite countertops, a tile backsplash, new soft-close white cabinetry, and a top-of-the-line GE stainless steel appliance package, including a 5-burner gas stove. Entertain effortlessly in two generously sized living areas, while the partially finished basement provides versatility, complete with plush carpeting, a dry bar, and a convenient separate utility/laundry area, washer, and dryer included, as well as a completely updated electrical system. Step outside to your spacious backyard, adjacent to an empty lot for added privacy. The expansive asphalt driveway leads you to a large 2-car detached garage with a new garage door with wifi-capabilities, a workbench, and plenty of storage space. If you’re a nature or sports enthusiast, you have John C. Gittone Park right across the street and Romano Park at the end of the street with a number of basketball courts, baseball & football fields, and walking trails. With schools, shopping, and major highways all less than 10 minutes away, this move-in-ready home offers it all. The seller is a New Jersey licensed real estate agent.
Sold for $297,000
$297,000
746 Becker Dr, Vineland, NJ 08361
3beds
1,184sqft
Single Family Residence
Built in 1965
10,498 Square Feet Lot
$323,100 Zestimate®
$251/sqft
$2,125 Estimated rent
Home value
$323,100
$307,000 - $339,000
$2,125/mo
Zestimate® history
Owner options
List your home for rent
$2,125/mo
Rent Zestimate®
Find your next renter with Zillow Rental Manager. Plus, with online applications, you can quickly screen prospective tenants – for free.
$2,125/mo
Rent Zestimate®
Refinance and save
$2,110/mo
Est. payment
Refinancing to a lower rate could help reduce your monthly payments and save thousands over the life of the loan.
$2,110/mo
Est. payment
Explore your selling options
Work with a Zillow partner agent
Leverage their expertise and Zillow's premium Showcase listings to get your home seen by more buyers.
Get startedList with your own agent
Get your home in front of millions of buyers by listing it on Zillow.
Learn how to do itSell it yourself
Take full control of how buyers see your home on Zillow by listing For Sale by Owner (FSBO).
List your homeWhat's special
Spacious backyardBrand-new hardwood floorsNew windows throughoutNew garage doorDry barGourmet kitchenStainless steel appliance package
Zillow last checked:
Listing updated:
Listed by:
W. Scott Sheppard 856-207-9393,
BHHS Fox & Roach-Vineland,
Listing Team: The Scott Sheppard Team
Bought with:
Jeff Giuliani, 0227306
Exit Homestead Realty Professi
Source: Bright MLS,MLS#: NJCB2014982
Facts & features
Interior
Bedrooms & bathrooms
- Bedrooms: 3
- Bathrooms: 1
- Full bathrooms: 1
- Main level bathrooms: 1
- Main level bedrooms: 3
Basement
- Area: 0
Heating
- Forced Air, Natural Gas
Cooling
- Central Air, Electric
Appliances
- Included: Microwave, Built-In Range, Dishwasher, Dryer, Exhaust Fan, Oven/Range - Gas, Refrigerator, Stainless Steel Appliance(s), Washer, Water Heater, Gas Water Heater
- Laundry: In Basement
Features
- Attic, Attic/House Fan, Ceiling Fan(s), Family Room Off Kitchen, Floor Plan - Traditional, Eat-in Kitchen, Kitchen - Table Space, Recessed Lighting, Bathroom - Tub Shower, Upgraded Countertops, Bar, Dry Wall
- Flooring: Carpet, Hardwood, Luxury Vinyl, Wood
- Windows: Insulated Windows
- Basement: Full,Partially Finished,Space For Rooms,Windows
- Has fireplace: No
Interior area
- Total structure area: 1,184
- Total interior livable area: 1,184 sqft
- Finished area above ground: 1,184
- Finished area below ground: 0
Property
Parking
- Total spaces: 8
- Parking features: Garage Faces Front, Garage Door Opener, Inside Entrance, Oversized, Asphalt, Private, Detached, Driveway
- Garage spaces: 2
- Uncovered spaces: 6
Accessibility
- Accessibility features: None
Features
- Levels: One
- Stories: 1
- Exterior features: Lighting, Rain Gutters, Street Lights
- Pool features: None
Lot
- Size: 10,498 Square Feet
- Dimensions: 75.00 x 140.00
- Features: Cleared, Front Yard, Landscaped, Level, Open Lot, Rear Yard, SideYard(s), Backs to Trees
Details
- Additional structures: Above Grade, Below Grade, Outbuilding
- Parcel number: 140250100024
- Zoning: 01
- Special conditions: Standard
Construction
Type & style
- Home type: SingleFamily
- Architectural style: Ranch/Rambler
- Property subtype: Single Family Residence
Materials
- Aluminum Siding, Brick Front, Vinyl Siding
- Foundation: Block, Crawl Space
- Roof: Shingle
Condition
- Excellent
- New construction: No
- Year built: 1965
- Major remodel year: 2023
Utilities & green energy
- Electric: 100 Amp Service
- Sewer: Public Sewer
- Water: Public
- Utilities for property: Cable Available, Phone Available
Community & HOA
Community
- Subdivision: "none Available"
HOA
- Has HOA: No
Location
- Region: Vineland
- Municipality: VINELAND CITY
Financial & listing details
- Price per square foot: $251/sqft
- Tax assessed value: $137,400
- Annual tax amount: $4,216
- Date on market: 11/2/2023
- Listing agreement: Exclusive Agency
- Listing terms: Cash,Conventional,FHA,VA Loan
- Inclusions: Refrigerator, Stove, Dishwasher, Microwave, Washer, Dryer
- Exclusions: Personal Property
- Ownership: Fee Simple
Price history
| Date | Event | Price |
|---|---|---|
| 12/12/2023 | Sold | $297,000+4.2%$251/sqft |
Source:  Bright MLS #NJCB2014982 Report a problem Bright MLS #NJCB2014982 Report a problem | ||
| 11/14/2023 | Pending sale | $285,000$241/sqft |
Source: Bright MLS #NJCB2014982 Report a problem | ||
| 11/2/2023 | Listed for sale | $285,000+147.8%$241/sqft |
Source: Bright MLS #NJCB2014982 Report a problem | ||
| 4/14/2023 | Sold | $115,000$97/sqft |
Source: Public Record Report a problem | ||
Public tax history
| Year | Property taxes | Tax assessment |
|---|---|---|
| 2025 | $5,244 | $164,700 |
| 2024 | $5,244 +20.7% | $164,700 +19.9% |
| 2023 | $4,346 +3.1% | $137,400 |
| 2022 | $4,217 +8.4% | $137,400 |
| 2021 | $3,890 +3.1% | $137,400 |
| 2020 | $3,772 +13.5% | $137,400 |
| 2019 | $3,322 | $137,400 |
| 2018 | $3,322 +1% | $137,400 |
| 2017 | $3,289 +4.1% | $137,400 |
| 2016 | $3,159 +6.2% | $137,400 |
| 2015 | $2,973 +3.6% | $137,400 |
| 2014 | $2,869 -4% | $137,400 |
| 2013 | $2,989 +10.7% | $137,400 +93.8% |
| 2012 | $2,702 -0.9% | $70,900 |
| 2011 | $2,726 -2.5% | $70,900 |
| 2010 | $2,797 +0.2% | $70,900 |
| 2009 | $2,790 +5.3% | $70,900 |
| 2008 | $2,650 | $70,900 |
| 2007 | -- | $70,900 |
| 2006 | -- | $70,900 |
| 2005 | -- | $70,900 |
| 2003 | -- | $70,900 |
| 2002 | -- | $70,900 |
| 2001 | -- | $70,900 |
Find assessor info on the county website
Neighborhood: 08361
Nearby homes
- $370,0003 bd3 ba-- sqft732 Becker Dr, Vineland, NJ 08361Sold

- $375,7004 bd2 ba2.5k sqft772 Becker Dr, Vineland, NJ 08361Off Market
- $245,0002 bd1 ba912 sqft718 Becker Dr, Vineland, NJ 08361Sold
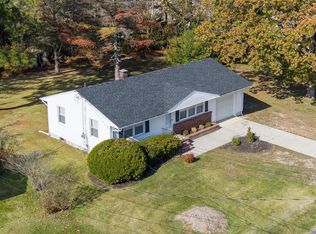
- $267,2003 bd1 ba1k sqft745 Becker Dr, Vineland, NJ 08361Off Market
- $289,700-- bd-- ba1.7k sqft741 Becker Dr, Vineland, NJ 08361Off Market
- $265,0003 bd1 ba1k sqft704 Becker Dr, Vineland, NJ 08361Sold
- $330,0003 bd2 ba1.6k sqft771 Becker Dr, Vineland, NJ 08361Sold
- $286,400-- bd-- ba1.1k sqft790 Becker Dr, Vineland, NJ 08361Off Market
Nearby schools
GreatSchools rating
- 5/10Solve D'Ippolito Elementary SchoolGrades: K-5Distance: 1.3 mi
- 4/10Johnstone Elementary SchoolGrades: 6-8Distance: 1.2 mi
- 1/10Vineland HighGrades: 9-12Distance: 1.5 mi
Schools provided by the listing agent
- Elementary: Johnstone E.s.
- Middle: Veterans Memorial
- High: Vineland
Source: Bright MLS. This data may not be complete. We recommend contacting the local school district to confirm school assignments for this home.
Get a cash offer in 3 minutes
Find out how much your home could sell for in as little as 3 minutes with a no-obligation cash offer.
Estimated market value
$323,100
Get a cash offer in 3 minutes
Find out how much your home could sell for in as little as 3 minutes with a no-obligation cash offer.
Estimated market value
$323,100
- New Jersey
- Cumberland County
- Vineland
- 08361
- 746 Becker Dr
Nearby cities
Nearby zip codes
Other Vineland Topics
