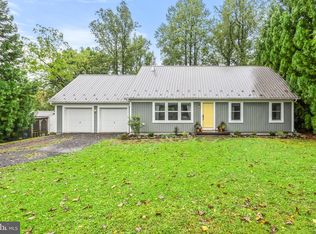
A spacious 3-bedroom, 1 full and 1 half bath ranch set on a rare triple lot in the established community of Linden, offering true one-level living on level, usable acreage with the privacy, mountain backdrop, and micro-farmette potential buyers are always searching for — and rarely find. From the moment you arrive, the setting stands out. Three combined lots create an expansive, level homesite framed by seasonal mountain views, mature trees, fruit trees, and enclosed garden planting areas that give the property a true micro-farmette feel. A chicken coop (2024) and a small animal enclosure are already in place, thoughtfully connected to the enclosed garden areas, with a 500-gallon fresh water tank servicing the enclosure to support a more self-sufficient lifestyle. A new enclosed garden (2025), new playground (2025), new wood shed (2025), and log splitter (2025) further enhance the functionality of the land. The rear deck — newly built in 2026 — overlooks it all, offering the perfect place for morning coffee, evening gatherings, or simply taking in the quiet that defines this stretch of Linden. A new roof (2022) and new siding (2025) add peace of mind, while a recent septic inspection and pumping (2025) provide additional confidence in the property’s infrastructure. Inside, the main level reflects extensive recent improvements, blending comfort with fresh, modern finishes. The kitchen has been completely refreshed with new kitchen cabinets (2026) and brand-new appliances (2026), offering both style and functionality. New LVP flooring, baseboards, and crown molding (2026) run throughout the main living areas, creating a cohesive, updated feel, while new carpet in the bedrooms (2025) adds warmth underfoot. The living room remains anchored by a warm wood-burning stove, creating a natural focal point and inviting atmosphere during cooler months, and the dining area provides defined space for everyday meals or hosting. A new water heater (2026) adds further value and efficiency. All three bedrooms are oversized and well-proportioned, including a spacious primary bedroom. The full bath features custom tile work, and the additional half bath adds everyday convenience. With everything thoughtfully arranged on one level and so many recent upgrades already completed, daily living feels simple, functional, and move-in ready. Beyond the property itself, the location offers something truly special — sweeping views of all of Front Royal just a short walk to the nearby community viewing area down the street. Whether it’s sunrise over the valley or evening lights below, the panoramic scenery becomes part of your everyday routine. For added convenience, the log splitter, existing wood piles, and playground equipment all convey, making this property as practical as it is enjoyable from day one. Located less than 10 minutes to I-66 and approximately 30 minutes to Manassas, this home offers an easy commuter route while maintaining the peaceful, retreat-like setting that draws buyers to Linden. Enjoy close proximity to Skyline Drive, the Shenandoah River, Appalachian Trail access points, local wineries, and the shops and restaurants of Front Royal. Zoned for Warren County Public Schools, including Hilda J. Barbour Elementary, Warren County Middle, and Warren County High School. Level triple-lot acreage, one-level living, significant recent upgrades, mountain views, and micro-farmette versatility — a combination that is increasingly rare in this market.
For sale
Price cut: $14.9K (6/30)
$345,000
746 Bifrost Way, Linden, VA 22642
3beds
1,152sqft
Single Family Residence
Built in 1965
0.5 Acres Lot
$345,100 Zestimate®
$299/sqft
$-- HOA
What's special
Seasonal mountain viewsSmall animal enclosureAdditional half bathMountain backdropPanoramic sceneryChicken coopEnclosed garden planting areas
- 136 days |
- 615 |
- 36 |
Zillow last checked:
Listing updated:
Listed by:
Carolyn Young 703-261-9190,
Samson Properties,
Listing Team: The Carolyn Young Team, Co-Listing Team: The Carolyn Young Team,Co-Listing Agent: Hans Schenk 703-261-9190,
Samson Properties
Source: Bright MLS,MLS#: VAWR2013416
Loading...
Facts & features
Interior
Bedrooms & bathrooms
- Bedrooms: 3
- Bathrooms: 2
- Full bathrooms: 1
- 1/2 bathrooms: 1
- Main level bathrooms: 2
- Main level bedrooms: 3
Rooms
- Room types: Living Room, Dining Room, Primary Bedroom, Bedroom 2, Bedroom 3, Kitchen, Primary Bathroom, Half Bath
Primary bedroom
- Level: Main
Bedroom 2
- Level: Main
Bedroom 3
- Level: Main
Primary bathroom
- Level: Main
Dining room
- Level: Main
Half bath
- Level: Main
Kitchen
- Level: Main
Living room
- Features: Wood Stove
- Level: Main
Heating
- Wood Stove, Central, Electric
Cooling
- Ceiling Fan(s), Window Unit(s), Electric
Appliances
- Included: Dishwasher, Dryer, Exhaust Fan, Oven, Oven/Range - Electric, Refrigerator, Cooktop, Washer, Electric Water Heater
- Laundry: Dryer In Unit, Has Laundry, Main Level, Washer In Unit
Features
- Family Room Off Kitchen, Dining Area, Entry Level Bedroom, Dry Wall
- Flooring: Ceramic Tile, Luxury Vinyl
- Windows: Double Pane Windows, Vinyl Clad
- Has basement: No
- Has fireplace: No
- Fireplace features: Wood Burning Stove
Interior area
- Total structure area: 1,152
- Total interior livable area: 1,152 sqft
- Finished area above ground: 1,152
- Finished area below ground: 0
Video & virtual tour
Property
Parking
- Total spaces: 2
- Parking features: Private, Driveway, On Street
- Uncovered spaces: 2
Accessibility
- Accessibility features: None
Features
- Levels: One
- Stories: 1
- Pool features: None
- Has view: Yes
- View description: Garden, Scenic Vista, Trees/Woods
- Frontage type: Road Frontage
Lot
- Size: 0.5 Acres
- Features: Backs to Trees, Front Yard, Level, Private, Rear Yard, SideYard(s), Suburban
Details
- Additional structures: Above Grade, Below Grade
- Parcel number: 23A1134
- Zoning: R
- Special conditions: Standard
Construction
Type & style
- Home type: SingleFamily
- Architectural style: Ranch/Rambler
- Property subtype: Single Family Residence
Materials
- Vinyl Siding
- Foundation: Crawl Space, Permanent
- Roof: Shingle
Condition
- New construction: No
- Year built: 1965
Utilities & green energy
- Sewer: Septic Exists
- Water: Private, Well
- Utilities for property: Cable Connected, Underground Utilities, Broadband, Cable
Community & HOA
Community
- Subdivision: Skyland Estates
HOA
- Has HOA: No
Location
- Region: Linden
Financial & listing details
- Price per square foot: $299/sqft
- Tax assessed value: $239,300
- Annual tax amount: $1,840
- Date on market: 2/23/2026
- Listing agreement: Exclusive Right To Sell
- Listing terms: Cash,Conventional,FHA,USDA Loan,VA Loan
- Inclusions: Log Splitter, Wood Piles, Playground Equipment
- Exclusions: 2 Deep Freezers
- Ownership: Fee Simple
- Road surface type: Black Top, Paved
Estimated market value
$345,100
$328,000 - $362,000
$2,170/mo
Price history
| Date | Event | Price |
|---|---|---|
| 6/30/2026 | Price change | $345,000-4.1%$299/sqft |
Source: | ||
| 6/8/2026 | Price change | $359,900-1.4%$312/sqft |
Source: | ||
| 4/8/2026 | Price change | $364,900-2.7%$317/sqft |
Source: | ||
| 3/12/2026 | Price change | $374,900-1.3%$325/sqft |
Source: | ||
| 3/6/2026 | Listed for sale | $379,900$330/sqft |
Source: | ||
| 3/2/2026 | Contingent | $379,900$330/sqft |
Source: | ||
| 2/23/2026 | Listed for sale | $379,900+117.1%$330/sqft |
Source: | ||
| 8/31/2018 | Sold | $175,000-2.7%$152/sqft |
Source: Agent Provided Report a problem | ||
| 7/20/2018 | Pending sale | $179,900$156/sqft |
Source: Linton Hall Realtors #1001970704 Report a problem | ||
| 7/2/2018 | Listed for sale | $179,900+2148.8%$156/sqft |
Source: Linton Hall Realtors #1001970704 Report a problem | ||
| 6/19/2009 | Sold | $8,000$7/sqft |
Source: Public Record Report a problem | ||
Public tax history
| Year | Property taxes | Tax assessment |
|---|---|---|
| 2025 | $1,146 +18.9% | $239,300 +31.6% |
| 2024 | $964 +8.2% | $181,900 |
| 2023 | $891 +8.2% | $181,900 +44.6% |
| 2022 | $824 | $125,800 |
| 2021 | $824 | $125,800 |
| 2020 | $824 -33.2% | $125,800 |
| 2019 | $1,233 +52.4% | $125,800 +57.1% |
| 2018 | $809 +4.1% | $80,100 |
| 2017 | $777 | $80,100 |
| 2016 | -- | $80,100 |
| 2015 | -- | $80,100 +11.9% |
| 2014 | -- | $71,600 |
| 2013 | -- | $71,600 |
| 2012 | -- | $71,600 |
| 2011 | -- | $71,600 +1.4% |
| 2010 | -- | $70,600 |
| 2009 | -- | $70,600 |
| 2008 | -- | $70,600 |
| 2007 | -- | $70,600 +27.7% |
| 2006 | -- | $55,300 |
| 2005 | -- | $55,300 |
| 2004 | -- | $55,300 |
| 2003 | -- | $55,300 +12.9% |
| 2001 | -- | $49,000 |
Find assessor info on the county website
Monthly payment
Est. payment$--/mo
Payment breakdown
Explore the cost of this home by adjusting the details. Changes won't be saved.All calculations are estimates and provided by Zillow, Inc. for informational purposes only. Actual amounts may vary.
HOA fees may include property taxes on listings classified as Co-Ops. Contact the listing agent and/or owner for fee details.
Mortgage interest rates are dependent on a number of factors, including credit score, down payment, and repayment length. Interest rate data provided by Zillow Group Marketplace, Inc. as of 1/1/1970 from various mortgage lenders with which we have lead or other similar arrangements; the Estimated Payment is an average of those rates.
See how much you could borrow to make a competitive offer.
Climate risks
Neighborhood: 22642
Getting around
0 / 100
Car-DependentNearby schools
GreatSchools rating
- 6/10Hilda J. Barbour Elementary SchoolGrades: PK-5Distance: 4.5 mi
- 5/10New Warren County Middle SchoolGrades: 6-8Distance: 3.8 mi
- 7/10Warren County High SchoolGrades: 9-12Distance: 4.6 mi
Schools provided by the listing agent
- Elementary: Hilda J. Barbour
- Middle: Warren County
- High: Warren County
- District: Warren County Public Schools
Source: Bright MLS. This data may not be complete. We recommend contacting the local school district to confirm school assignments for this home.
A local agent can set up tours, give advice and negotiate with sellers.
- Virginia
- Warren County
- Linden
- 22642
- 746 Bifrost Way


